
Our Story
A practice built around ideas.
Parco Studio is a deliberately focused architecture practice based in California. We bring together the curiosity of a small studio with the rigor, experience, and technical capacity of a large-scale practice. We believe architecture benefits from depth: time to think, freedom to question assumptions, and the discipline to pursue an idea through every scale of a project. This requires both imagination and command—an ability to move between the conceptual and the technical without treating them as separate pursuits. The studio is structured accordingly: small by design, deeply engaged, and built around the direct involvement of its principal on every project.
The Parco Schema
Every discipline develops its own way of understanding complexity.
In architecture, we have developed the Parco Schema—a conceptual model that helps us study each project through multiple, interconnected lenses. Rather than reducing architecture to style or program alone, it reveals the relationships between space, structure, environment, perception, time, and human experience.
The Schema does not generate architecture. It sharpens our ability to perceive it. The clearer we can see the relationships within a place, the more coherent—and ultimately more meaningful—the resulting architecture can be.
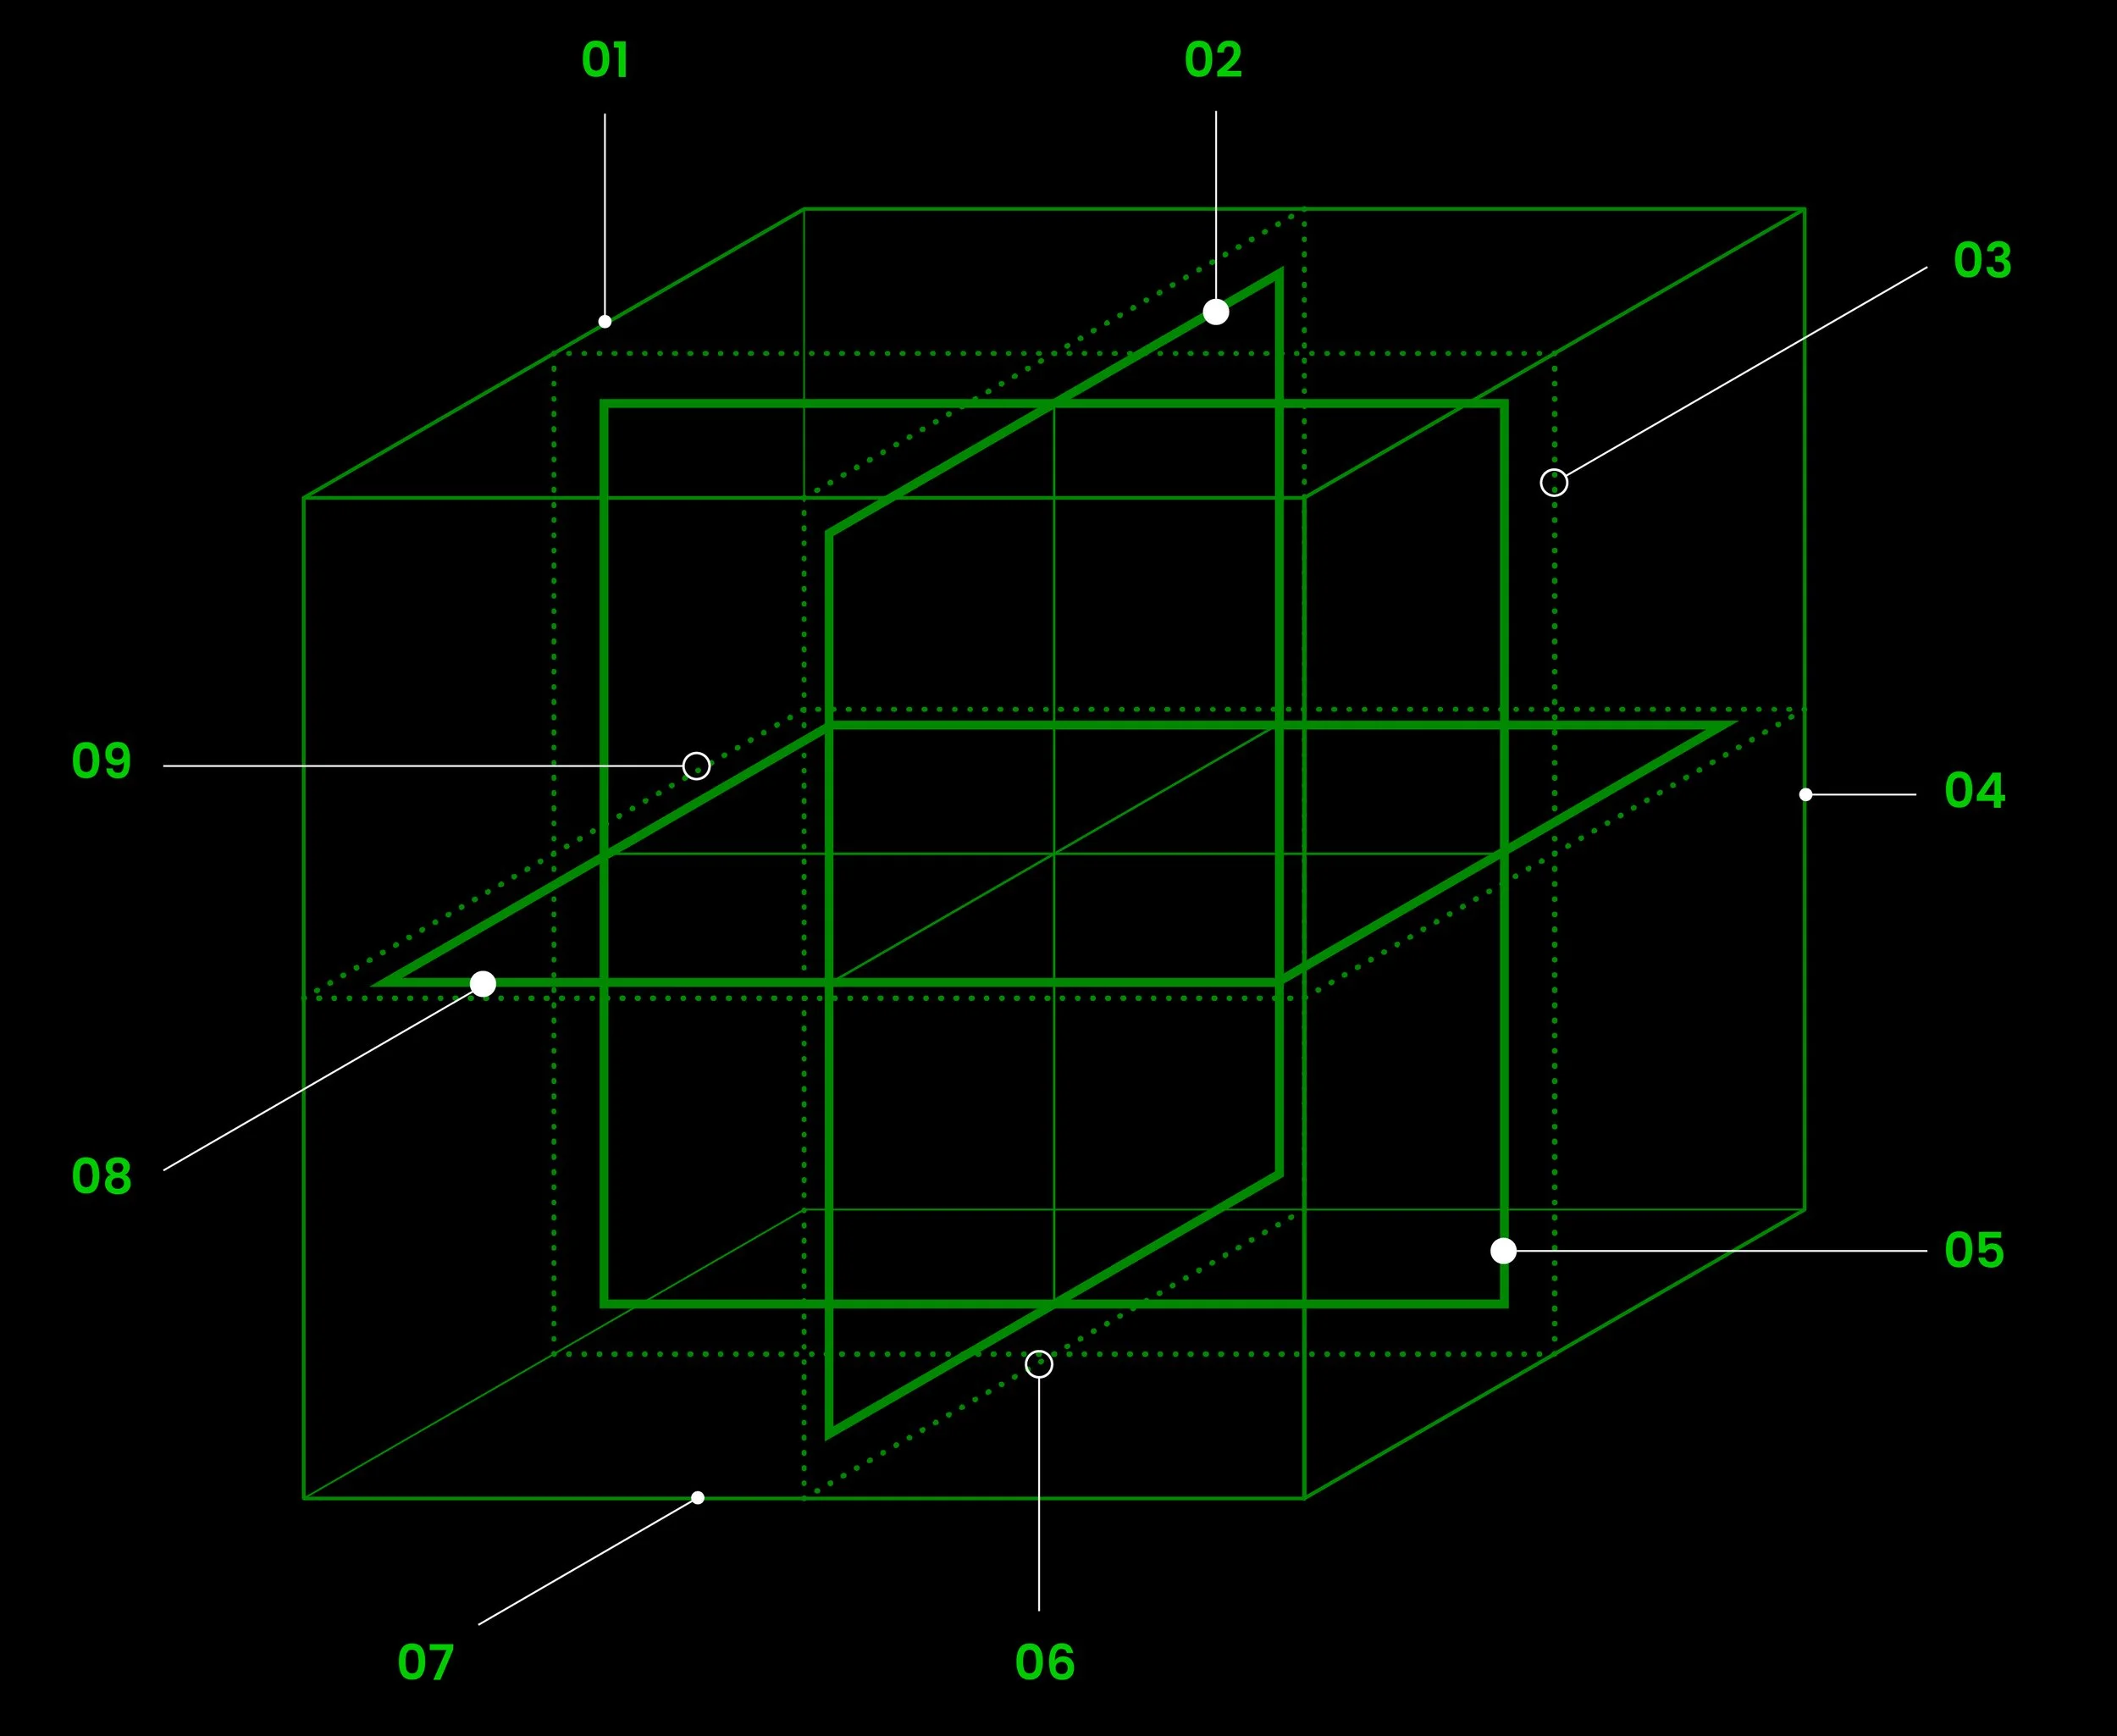
01
REPRESENTATION
Plan
Section
Grid
Projection
02
TIME
Historical
Seasonal
Diurnal
Moment
03
ENVIRONMENT
Light
Air
Earth
Water
04
COMPOSITION
Proportion
Hierarchy
Sequence
Rhythm
05
REALIZATION
Conceive
Coordinate
Construct
Steward
06
ORGANIZATION
Program
Circulation
Adjacency
Threshold
07
PERCEPTION
Visual
Thermal
Tactile
Acoustic
08
CONSTRUCTION
Structure
Envelope
Core
Material
09
JOURNEY
Arrive
Gather
Retreat
Reflect
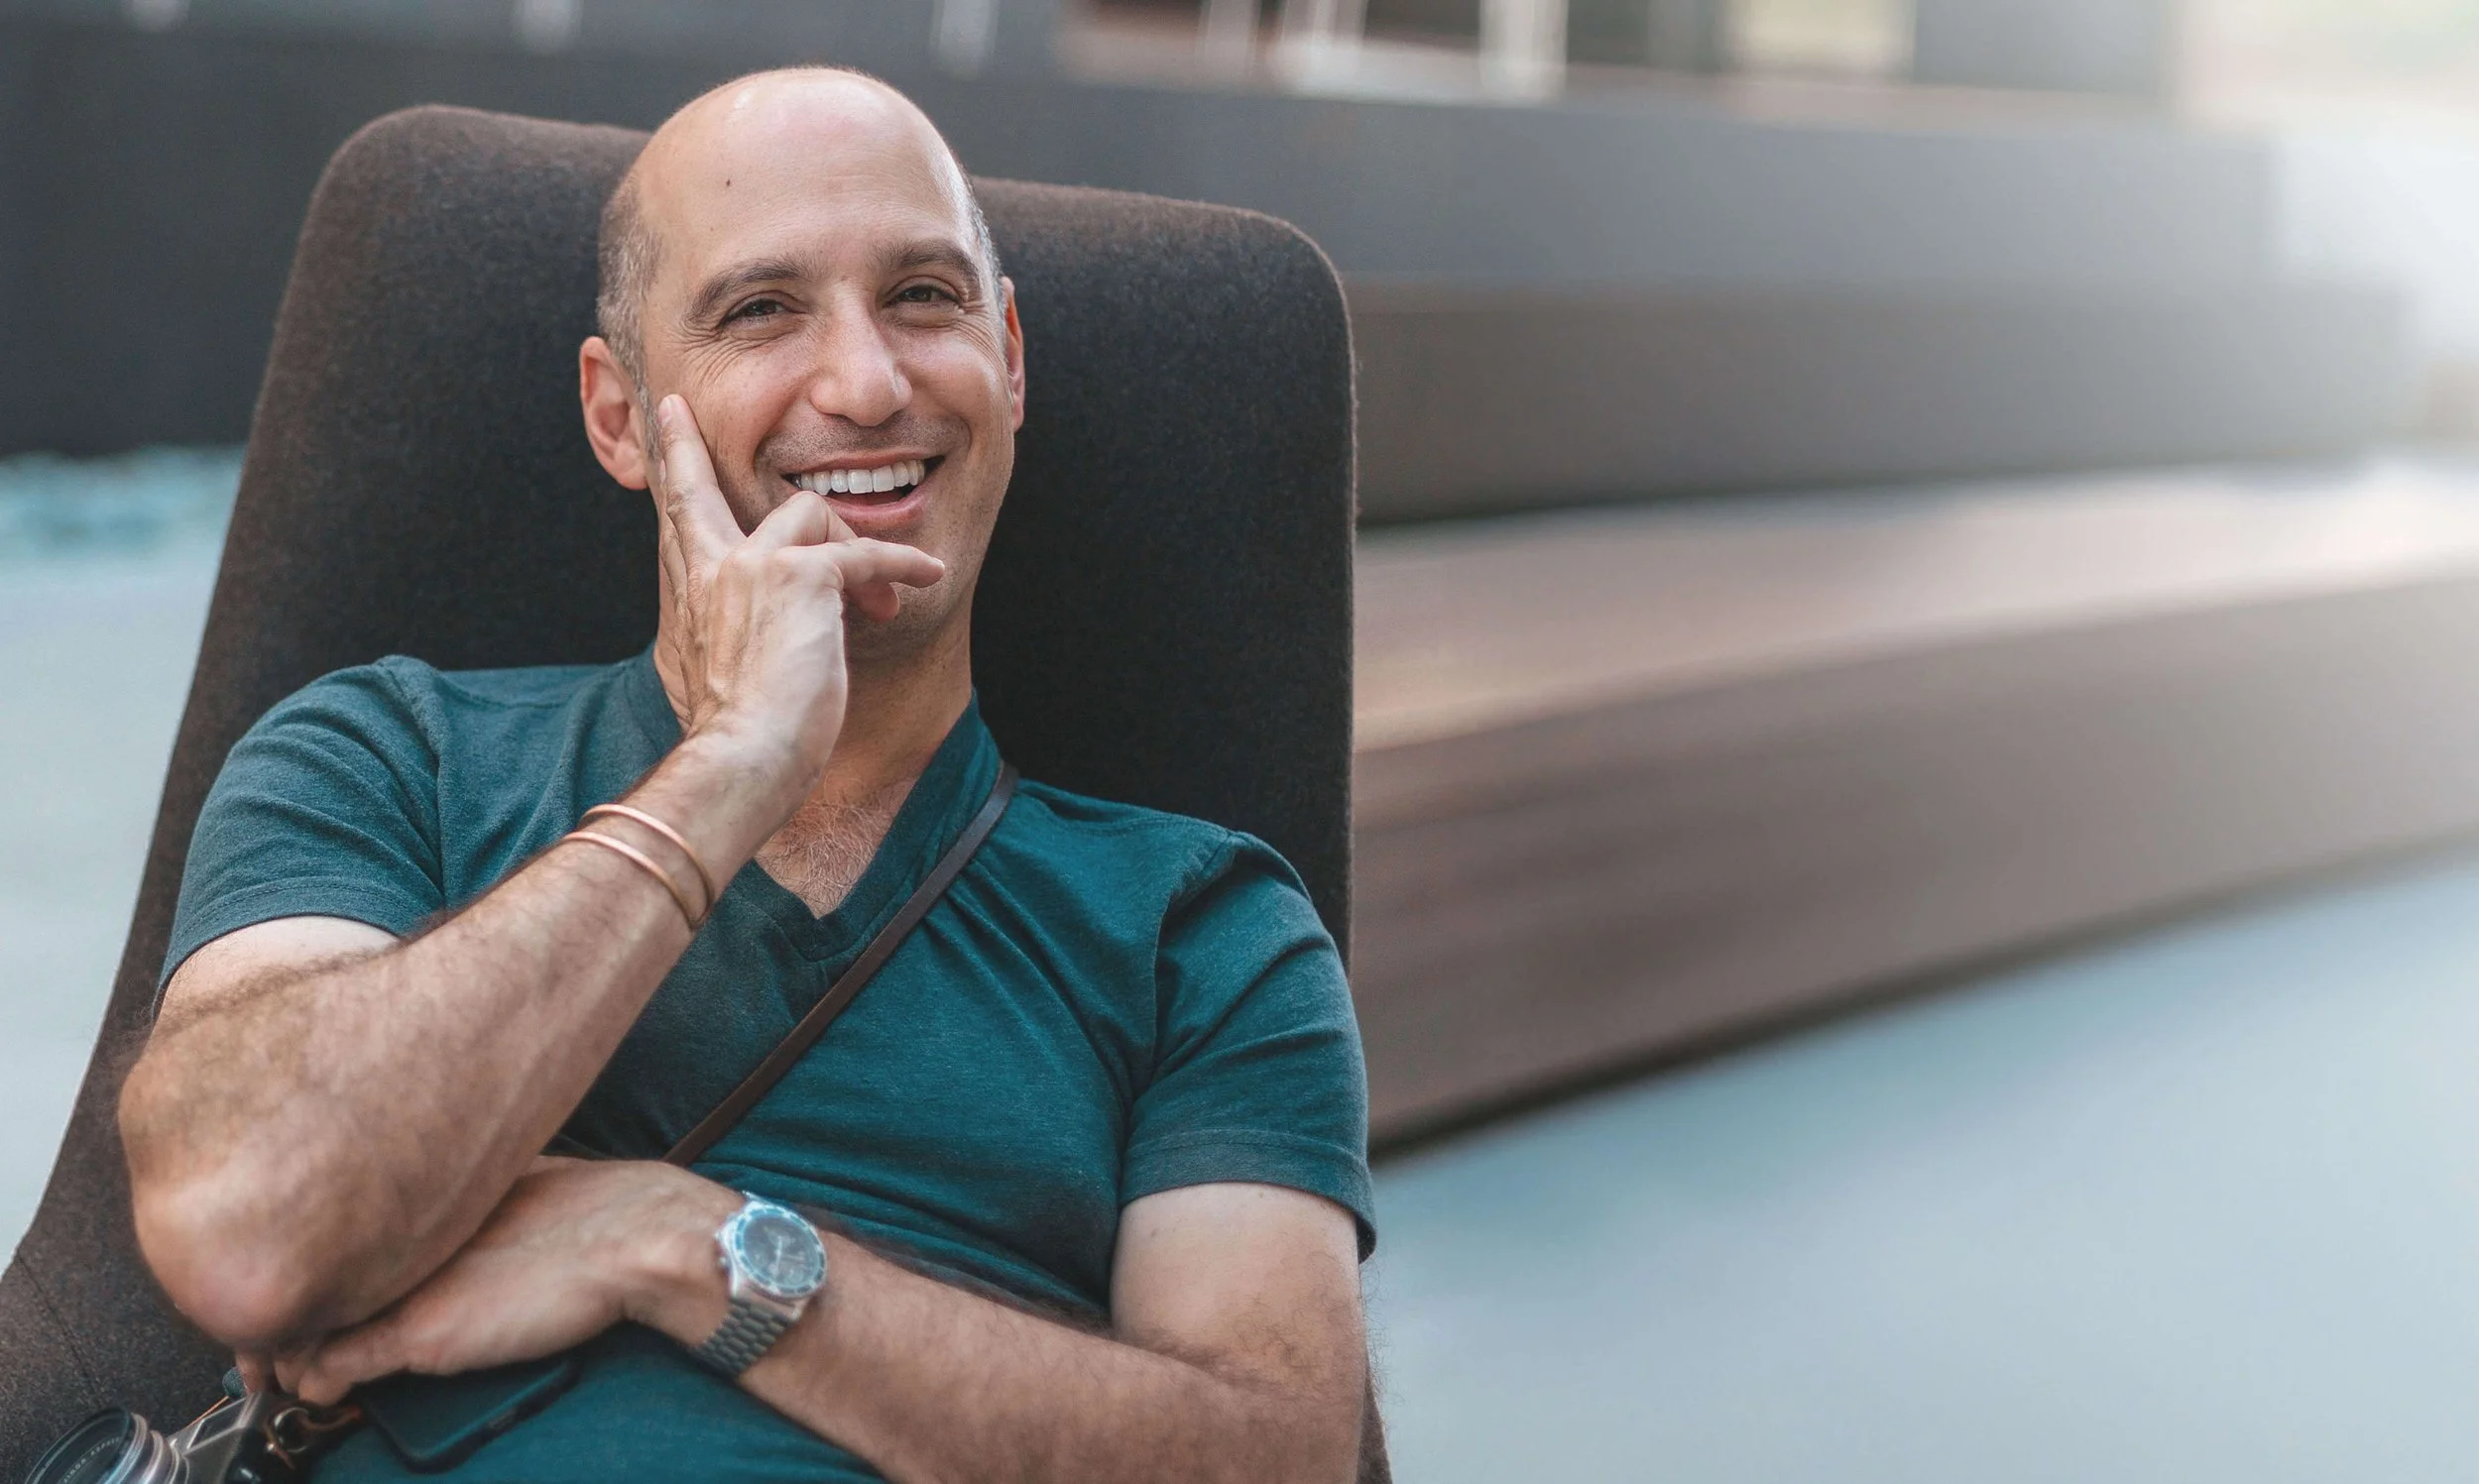
Ben Parco
Parco Studio is led by architect Ben Parco, whose work spans more than three decades and over 20 million square feet of projects for clients including Google, LinkedIn, Facebook, Kaiser Permanente, E&J Gallo Winery, and San Francisco International Airport to private residences throughout California, Hawaii, and the Mountain West.
While the scale and typology of the work have changed, the underlying pursuit has remained remarkably consistent: understanding how light, structure, material, and daily life can be composed into places that feel both inevitable and deeply human.
Today the studio focuses almost exclusively on private residential work, bringing the systems thinking and coordination of complex commercial architecture to the intimacy of the home.