SoCal Rancho
San Diego County, CA
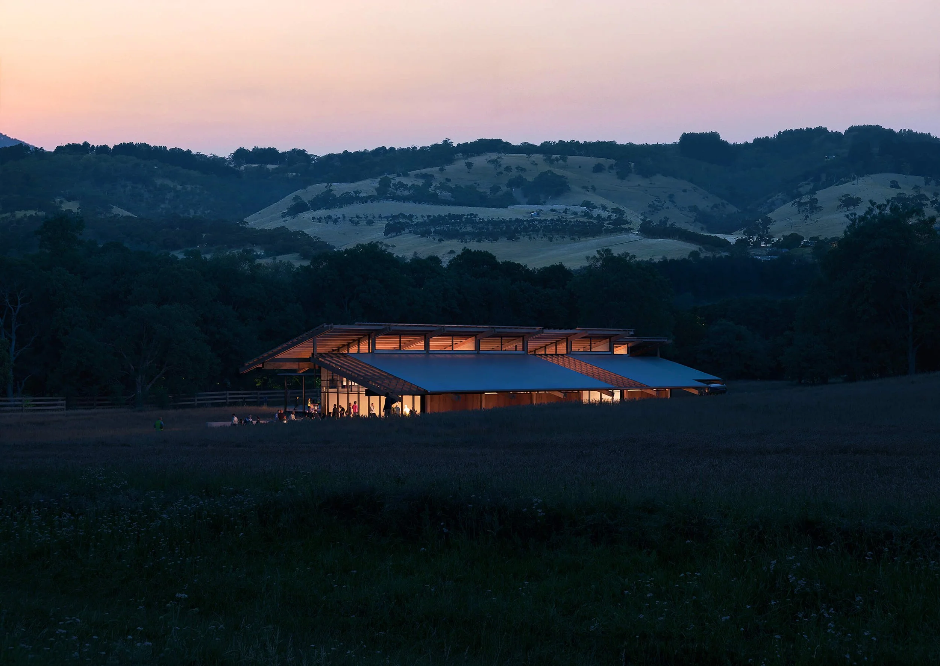
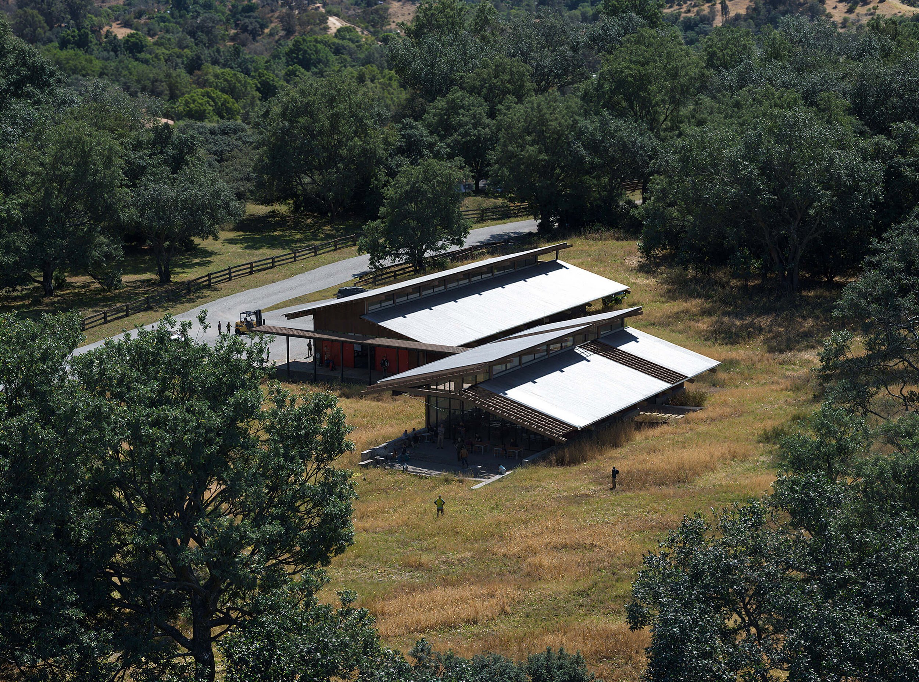
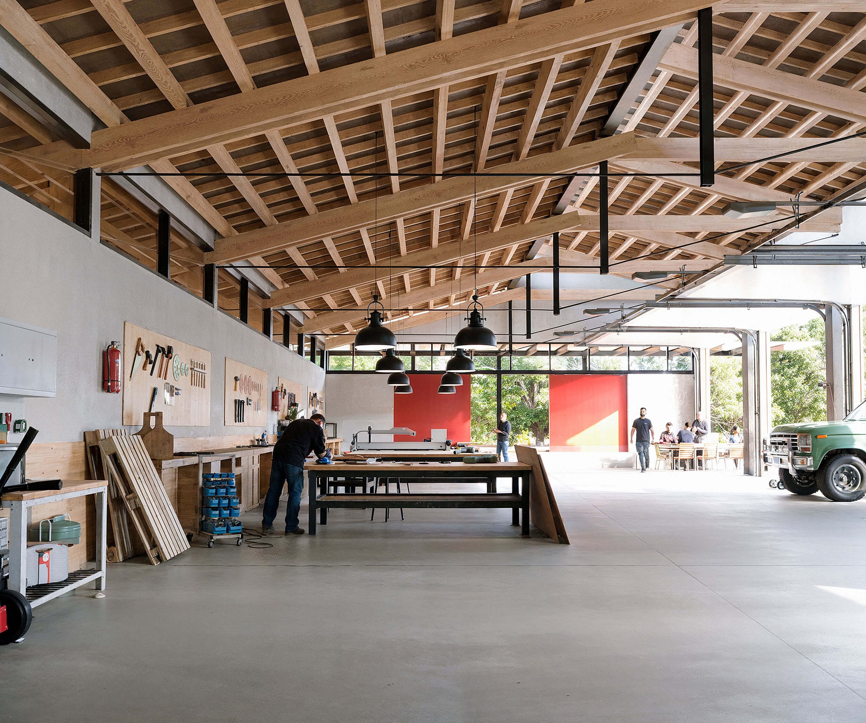
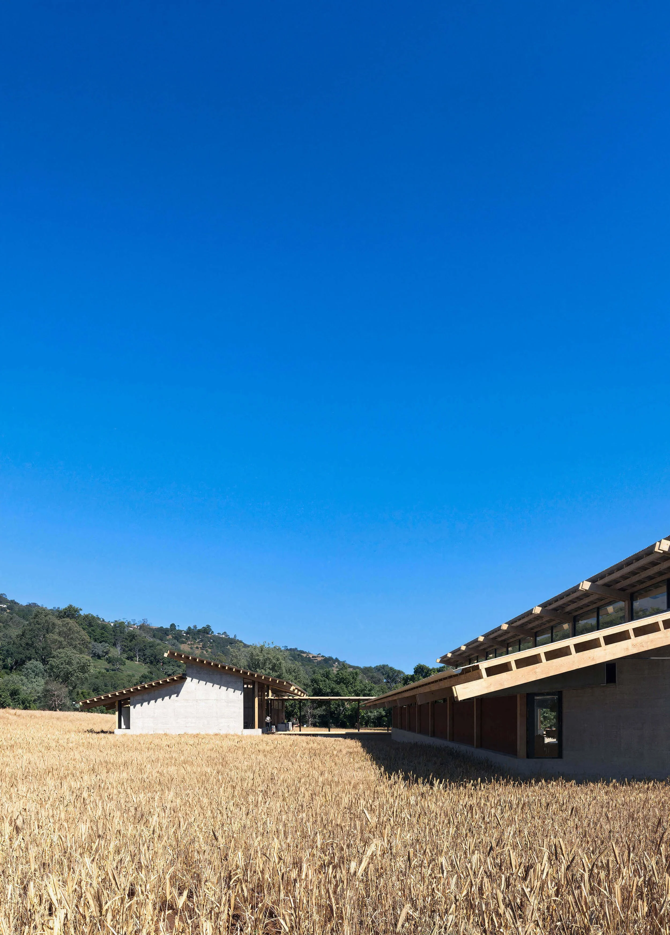
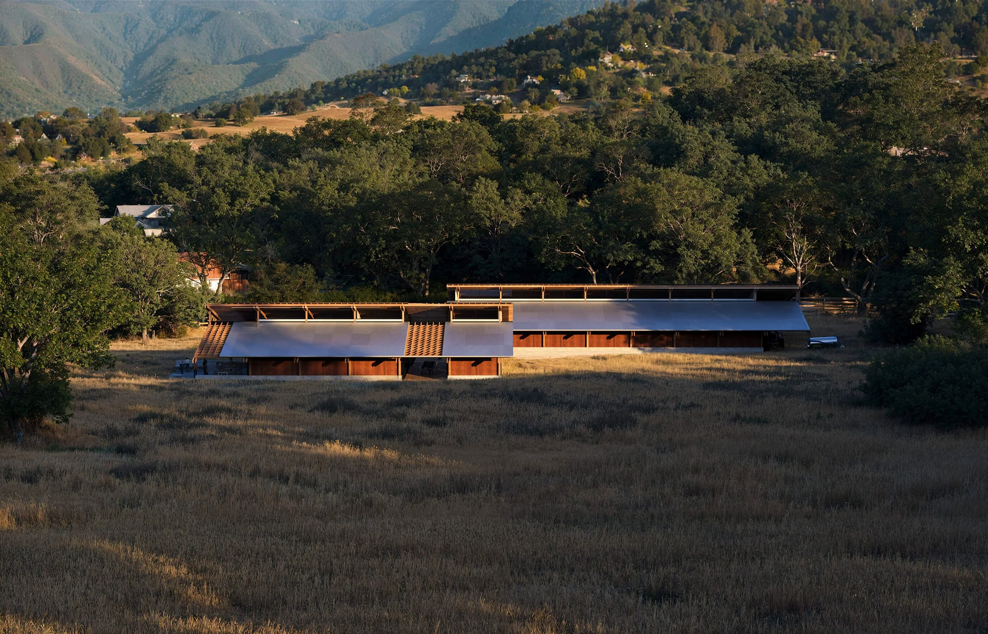
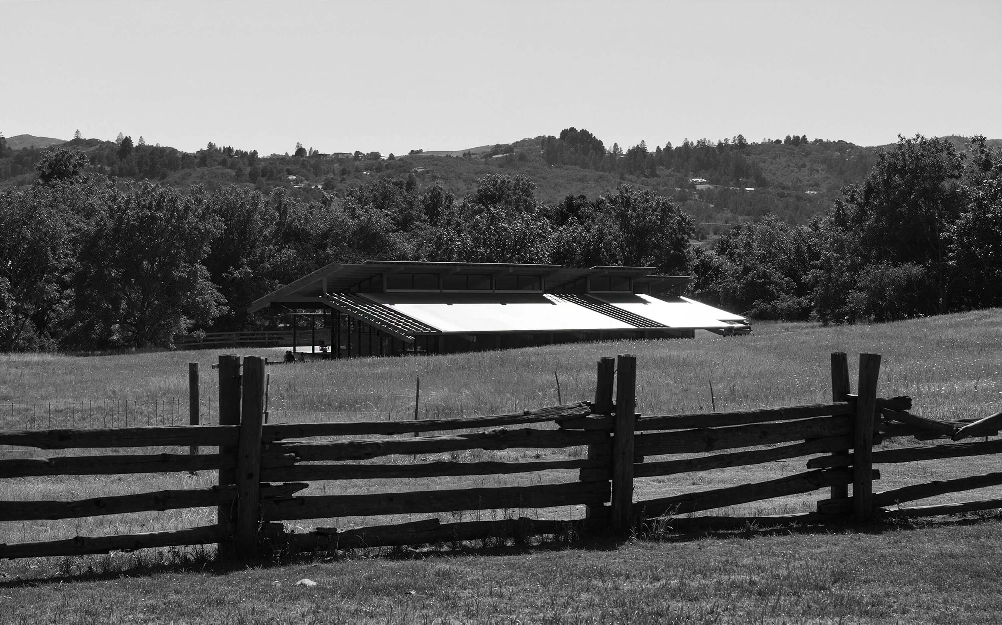
Set within the broad landscape of Southern California, the project is conceived not as a conventional residence, but as a shared ground for making, gathering, and retreating. It is equally a workshop, clubhouse, and refuge—designed to support the rhythms of everyday life just as comfortably as larger moments of celebration.
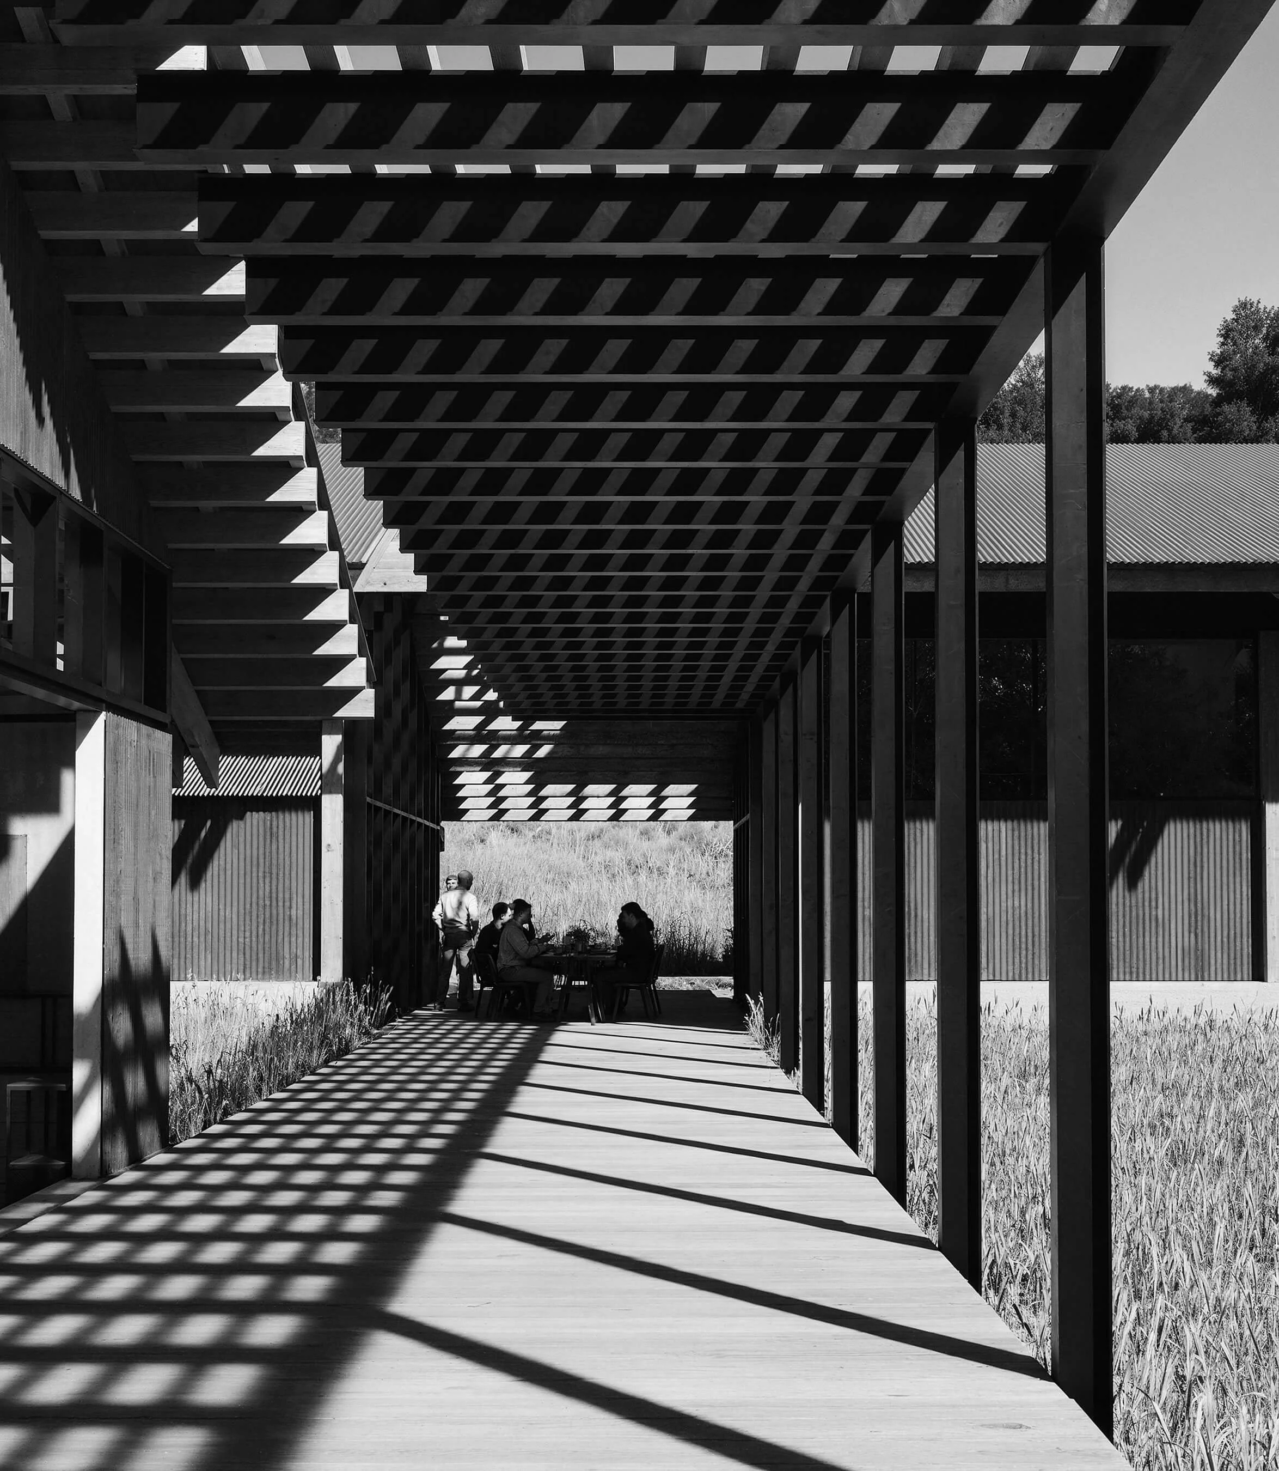
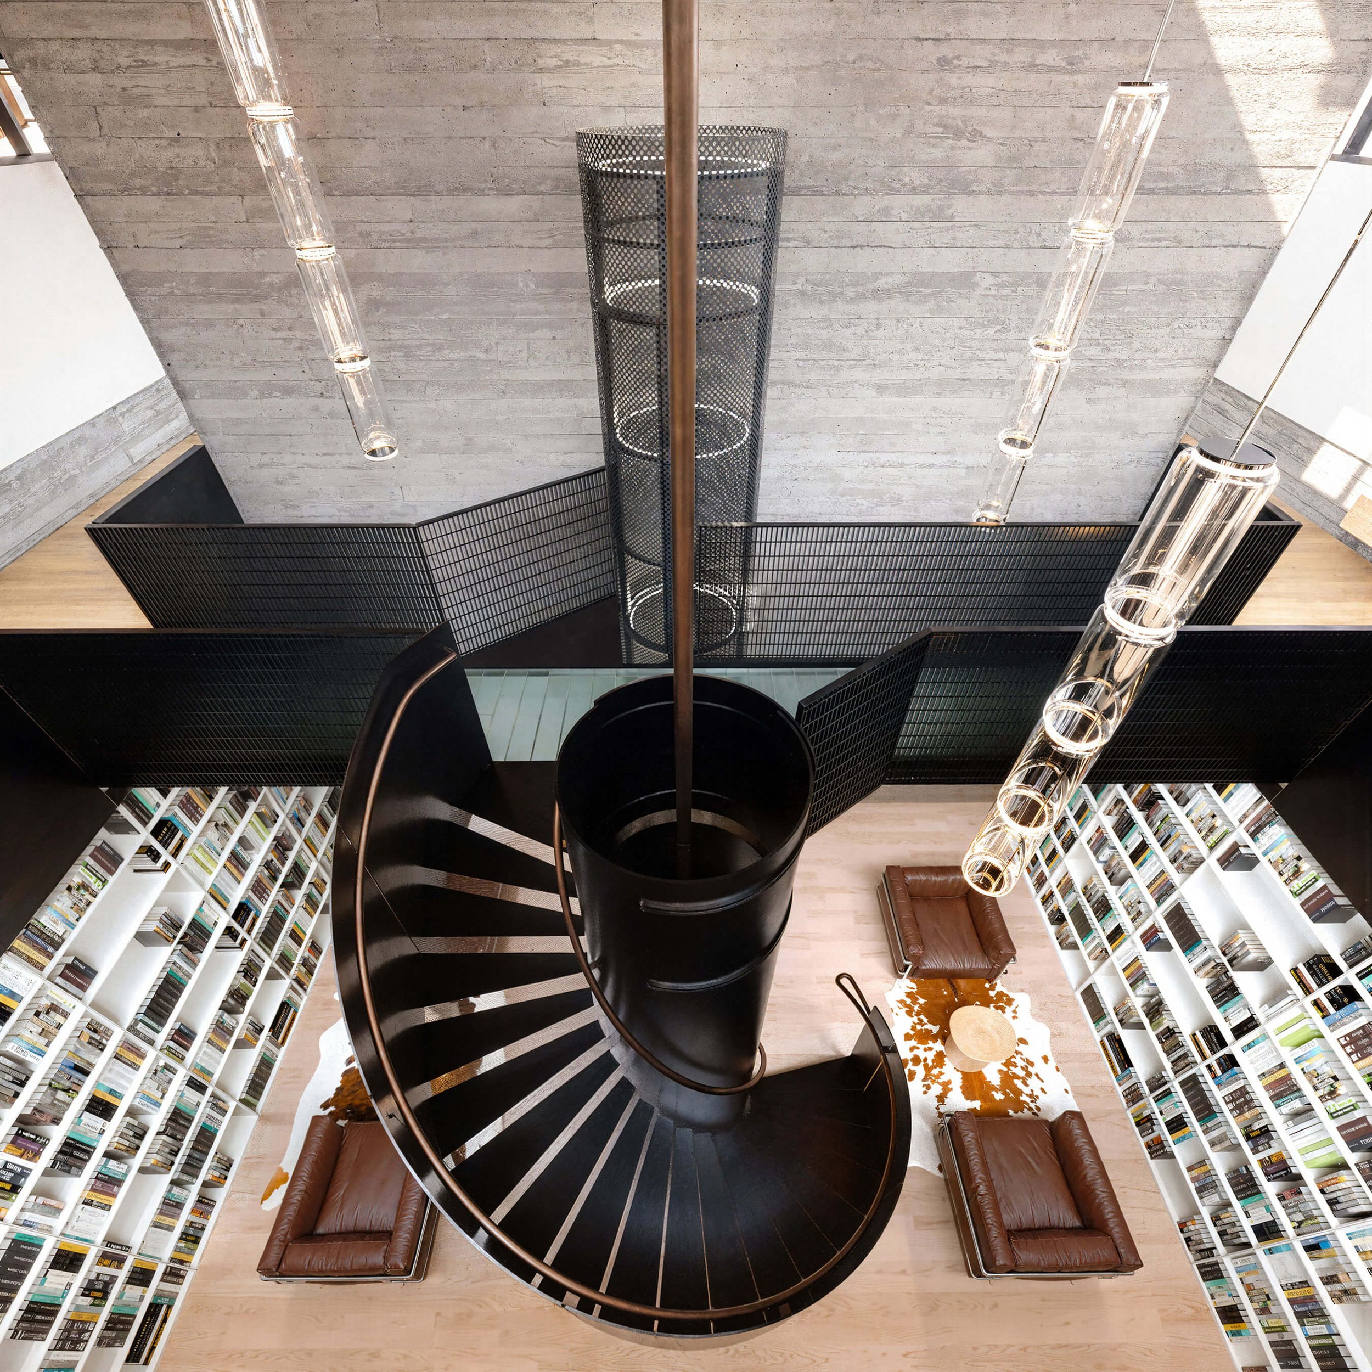
Rather than dividing activities into discrete rooms, the architecture is organized as a continuous field where spaces expand and contract over time. A carefully articulated roof tempers the intense southern light, while clerestories distribute reflected daylight deep into the interior, creating an environment that feels both generous and calm.
The result is a place that quietly adapts to changing patterns of work, family, and hospitality—a place where architecture serves not as an object, but as a framework for living.
Images by Mir