Dappled House

Pacific Palisades, CA

Case Study 2.0

Set within the tightly spaced Alphabet Streets of Pacific Palisades, Dappled House responds to a constrained urban site by turning inward, organizing the home around a series of courtyards and carefully framed relationships between interior and exterior space.

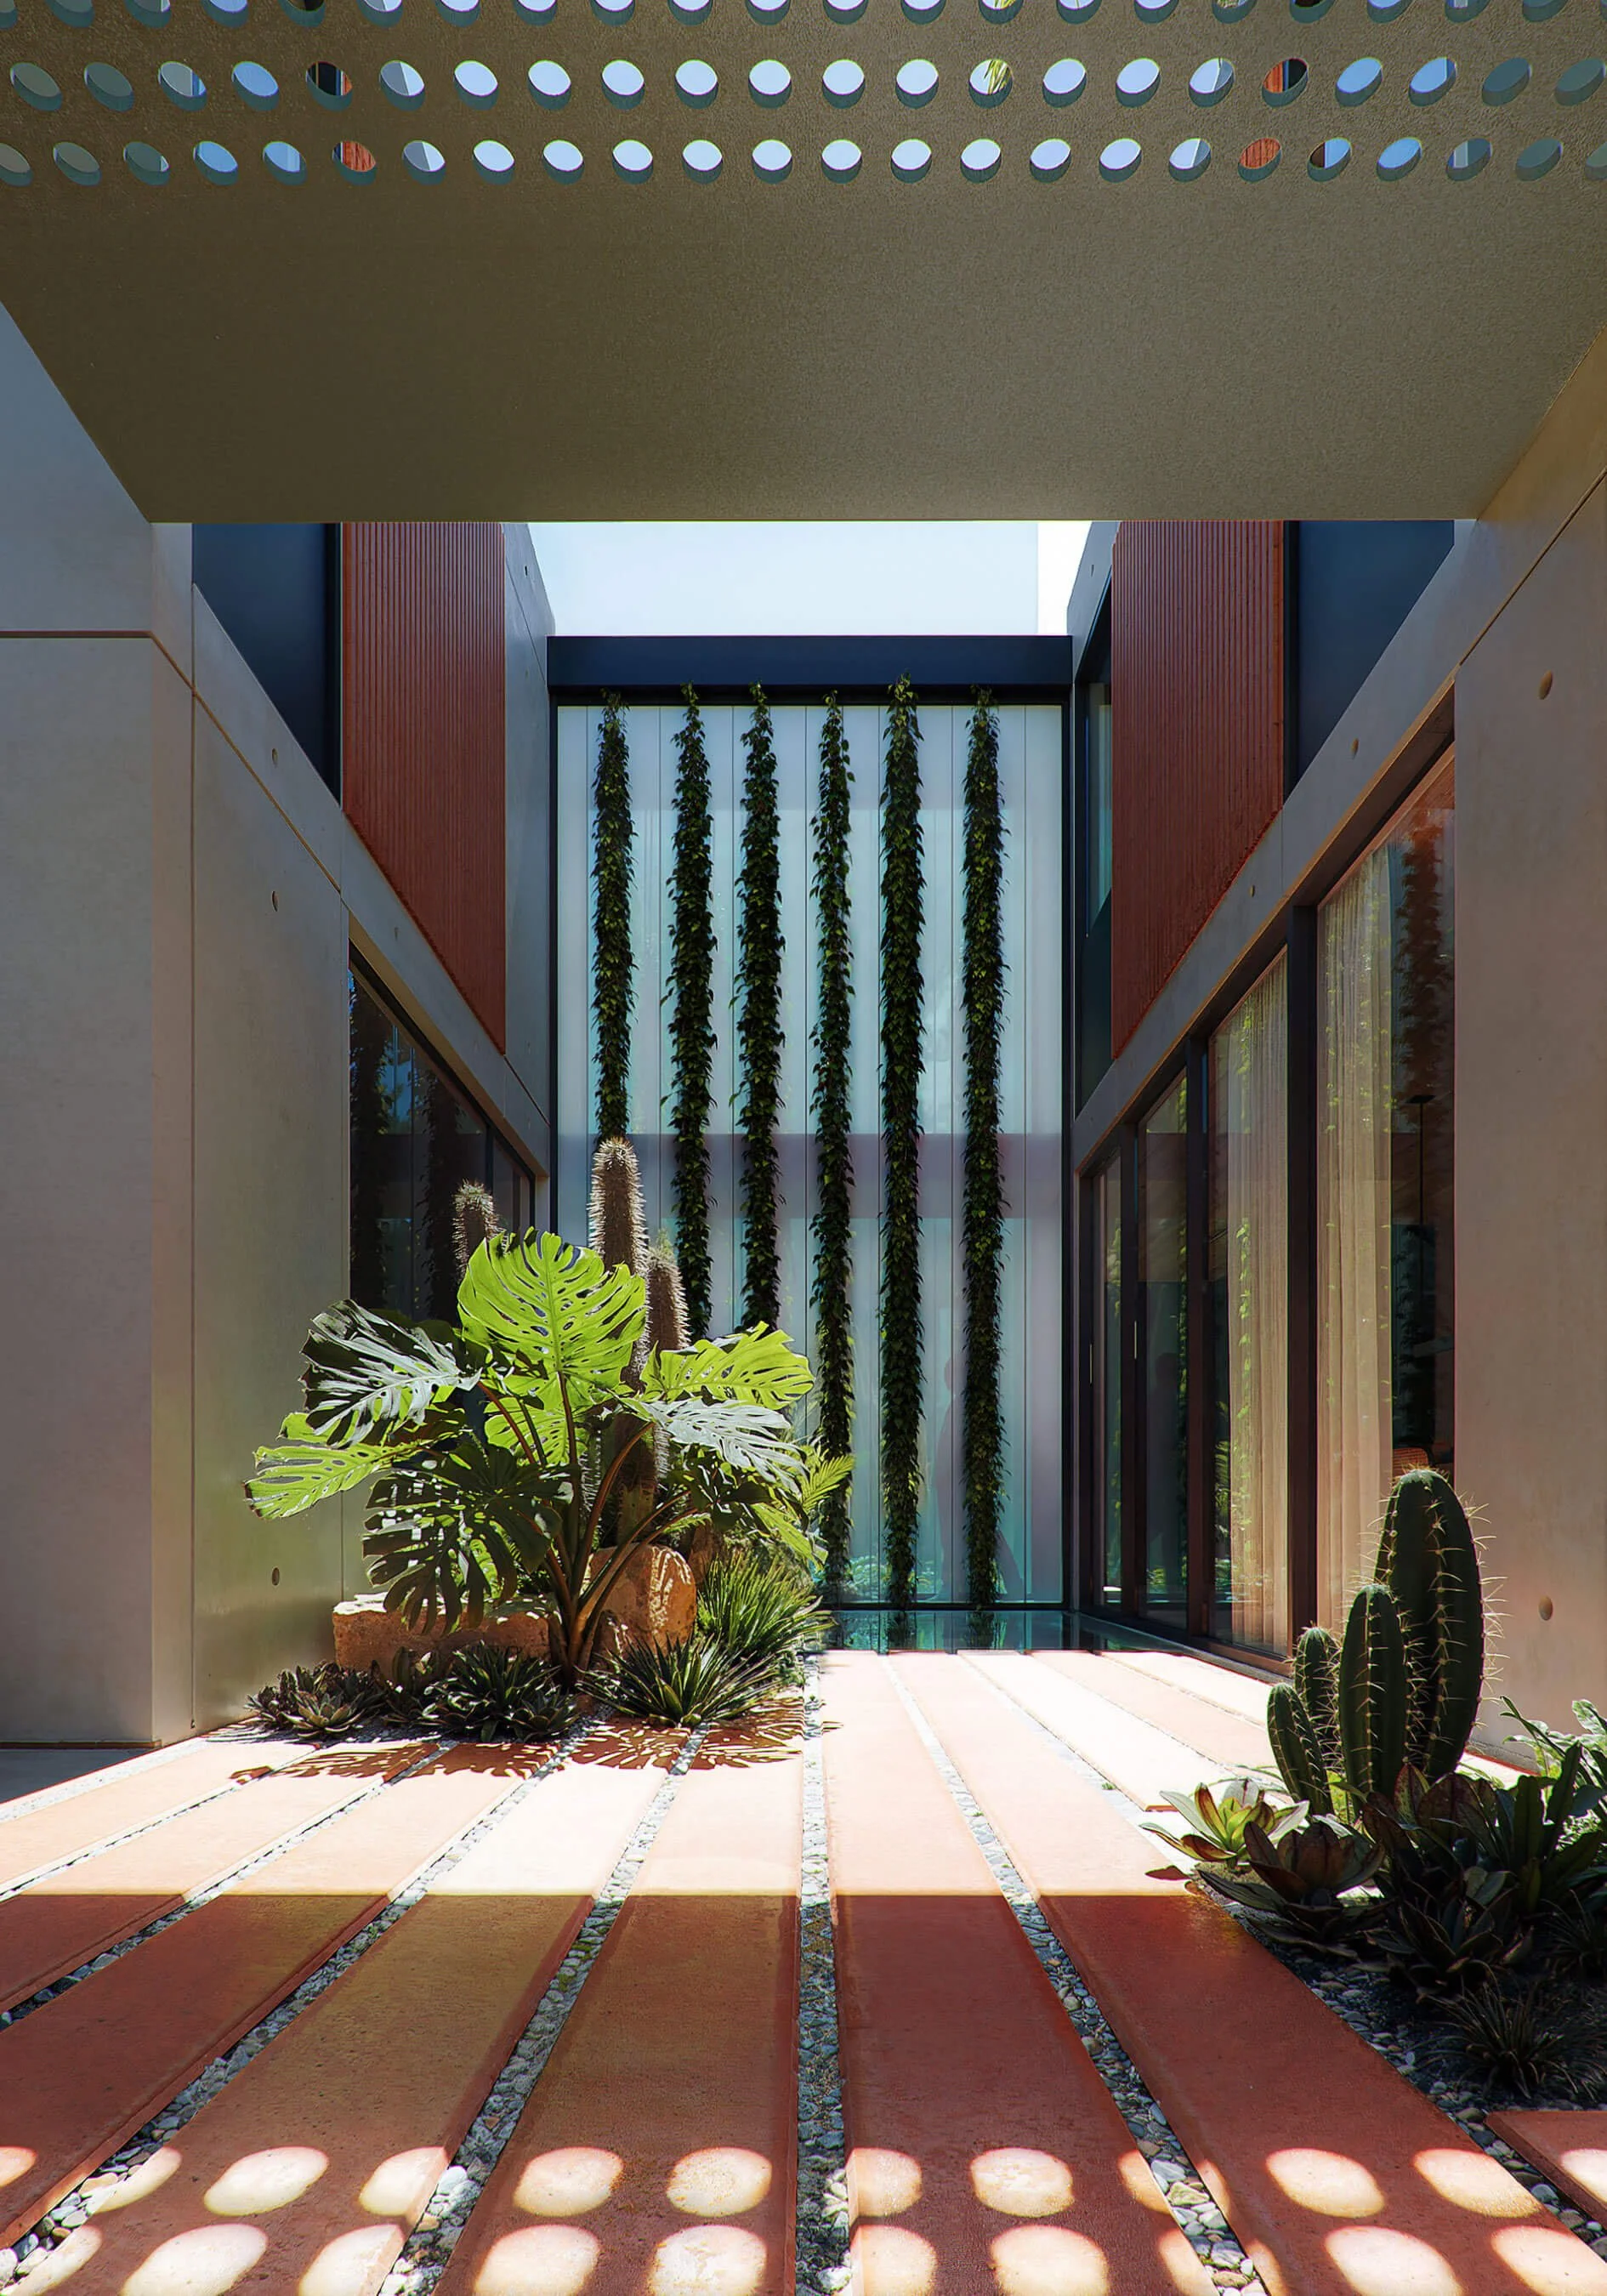
In place of shade trees often used to temper the bright Southern California sun, perforated metal screens cast shifting patterns of dappled light across the house, its courtyards, and interior spaces. These architectural canopies provide shade and privacy while supporting a broader strategy of fire-resilient design.

The result is a home that feels both sheltered and open—an inward-focused retreat where courtyards, filtered light, and fire resilience become integral to the experience of everyday life.

Images by Mir
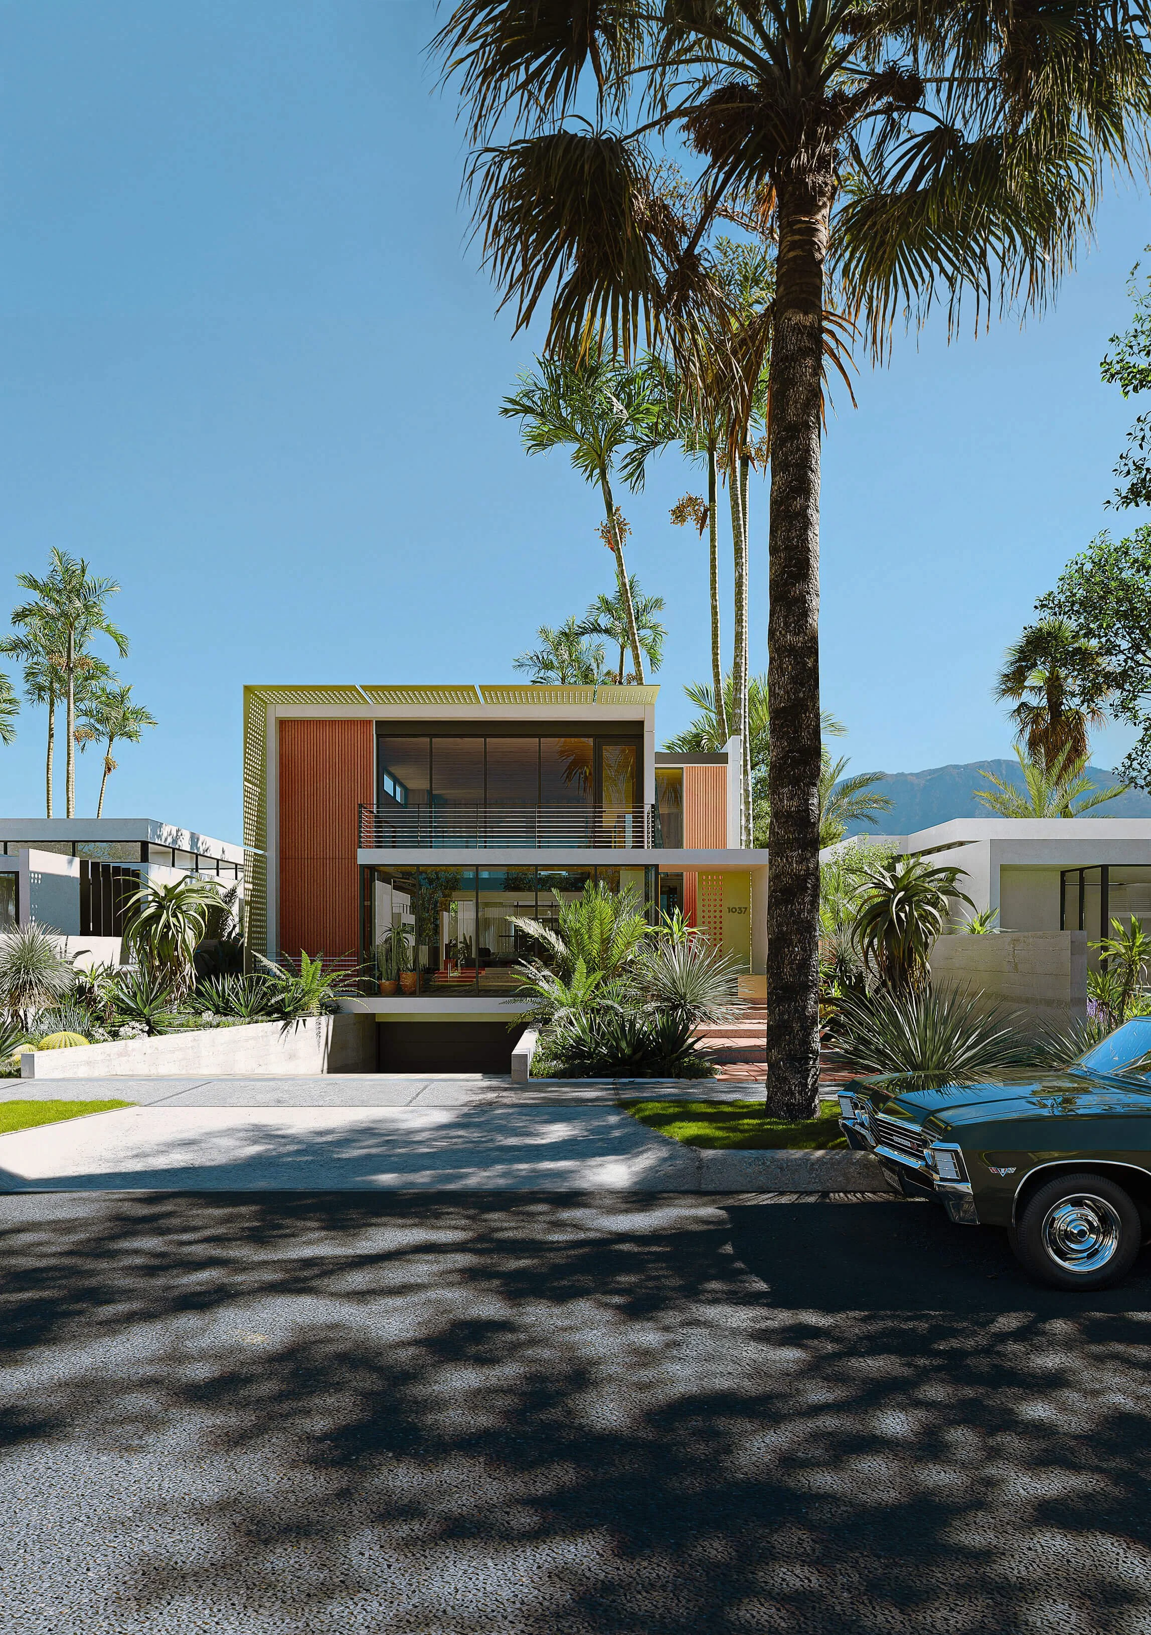
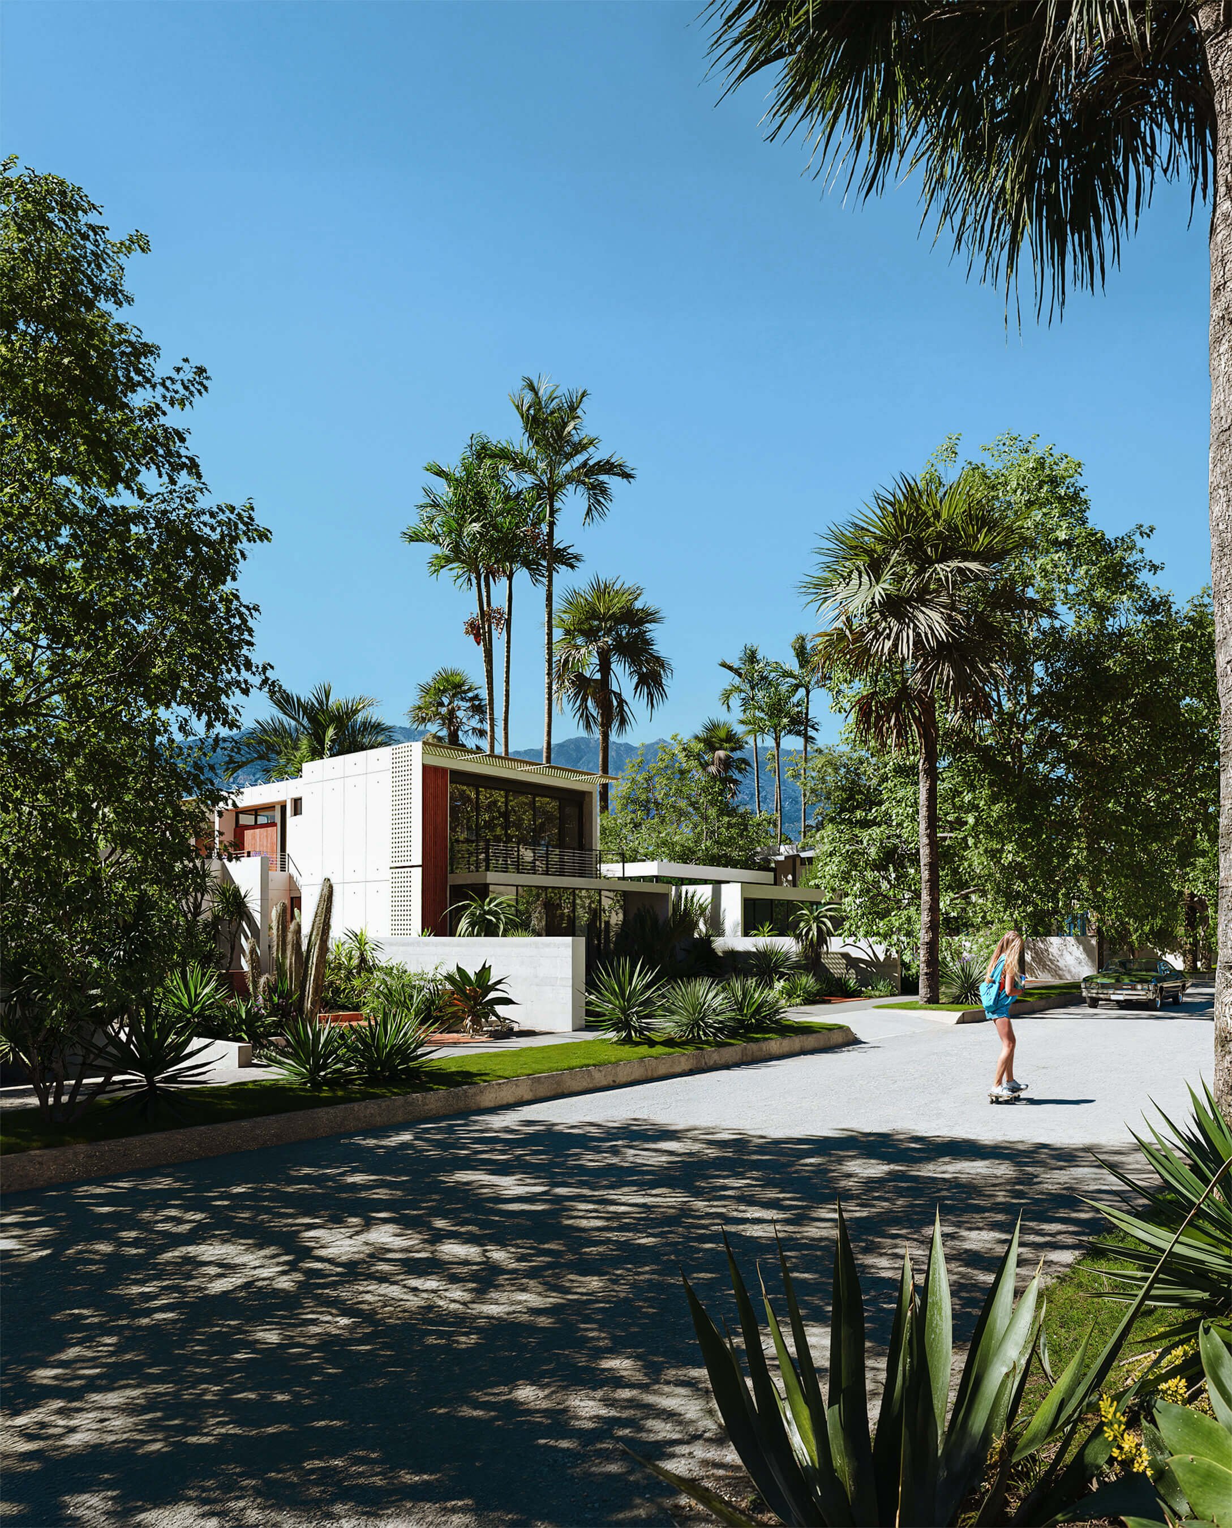
Street view of Dappled House, a courtyard residence in the Alphabet Streets of Pacific Palisades
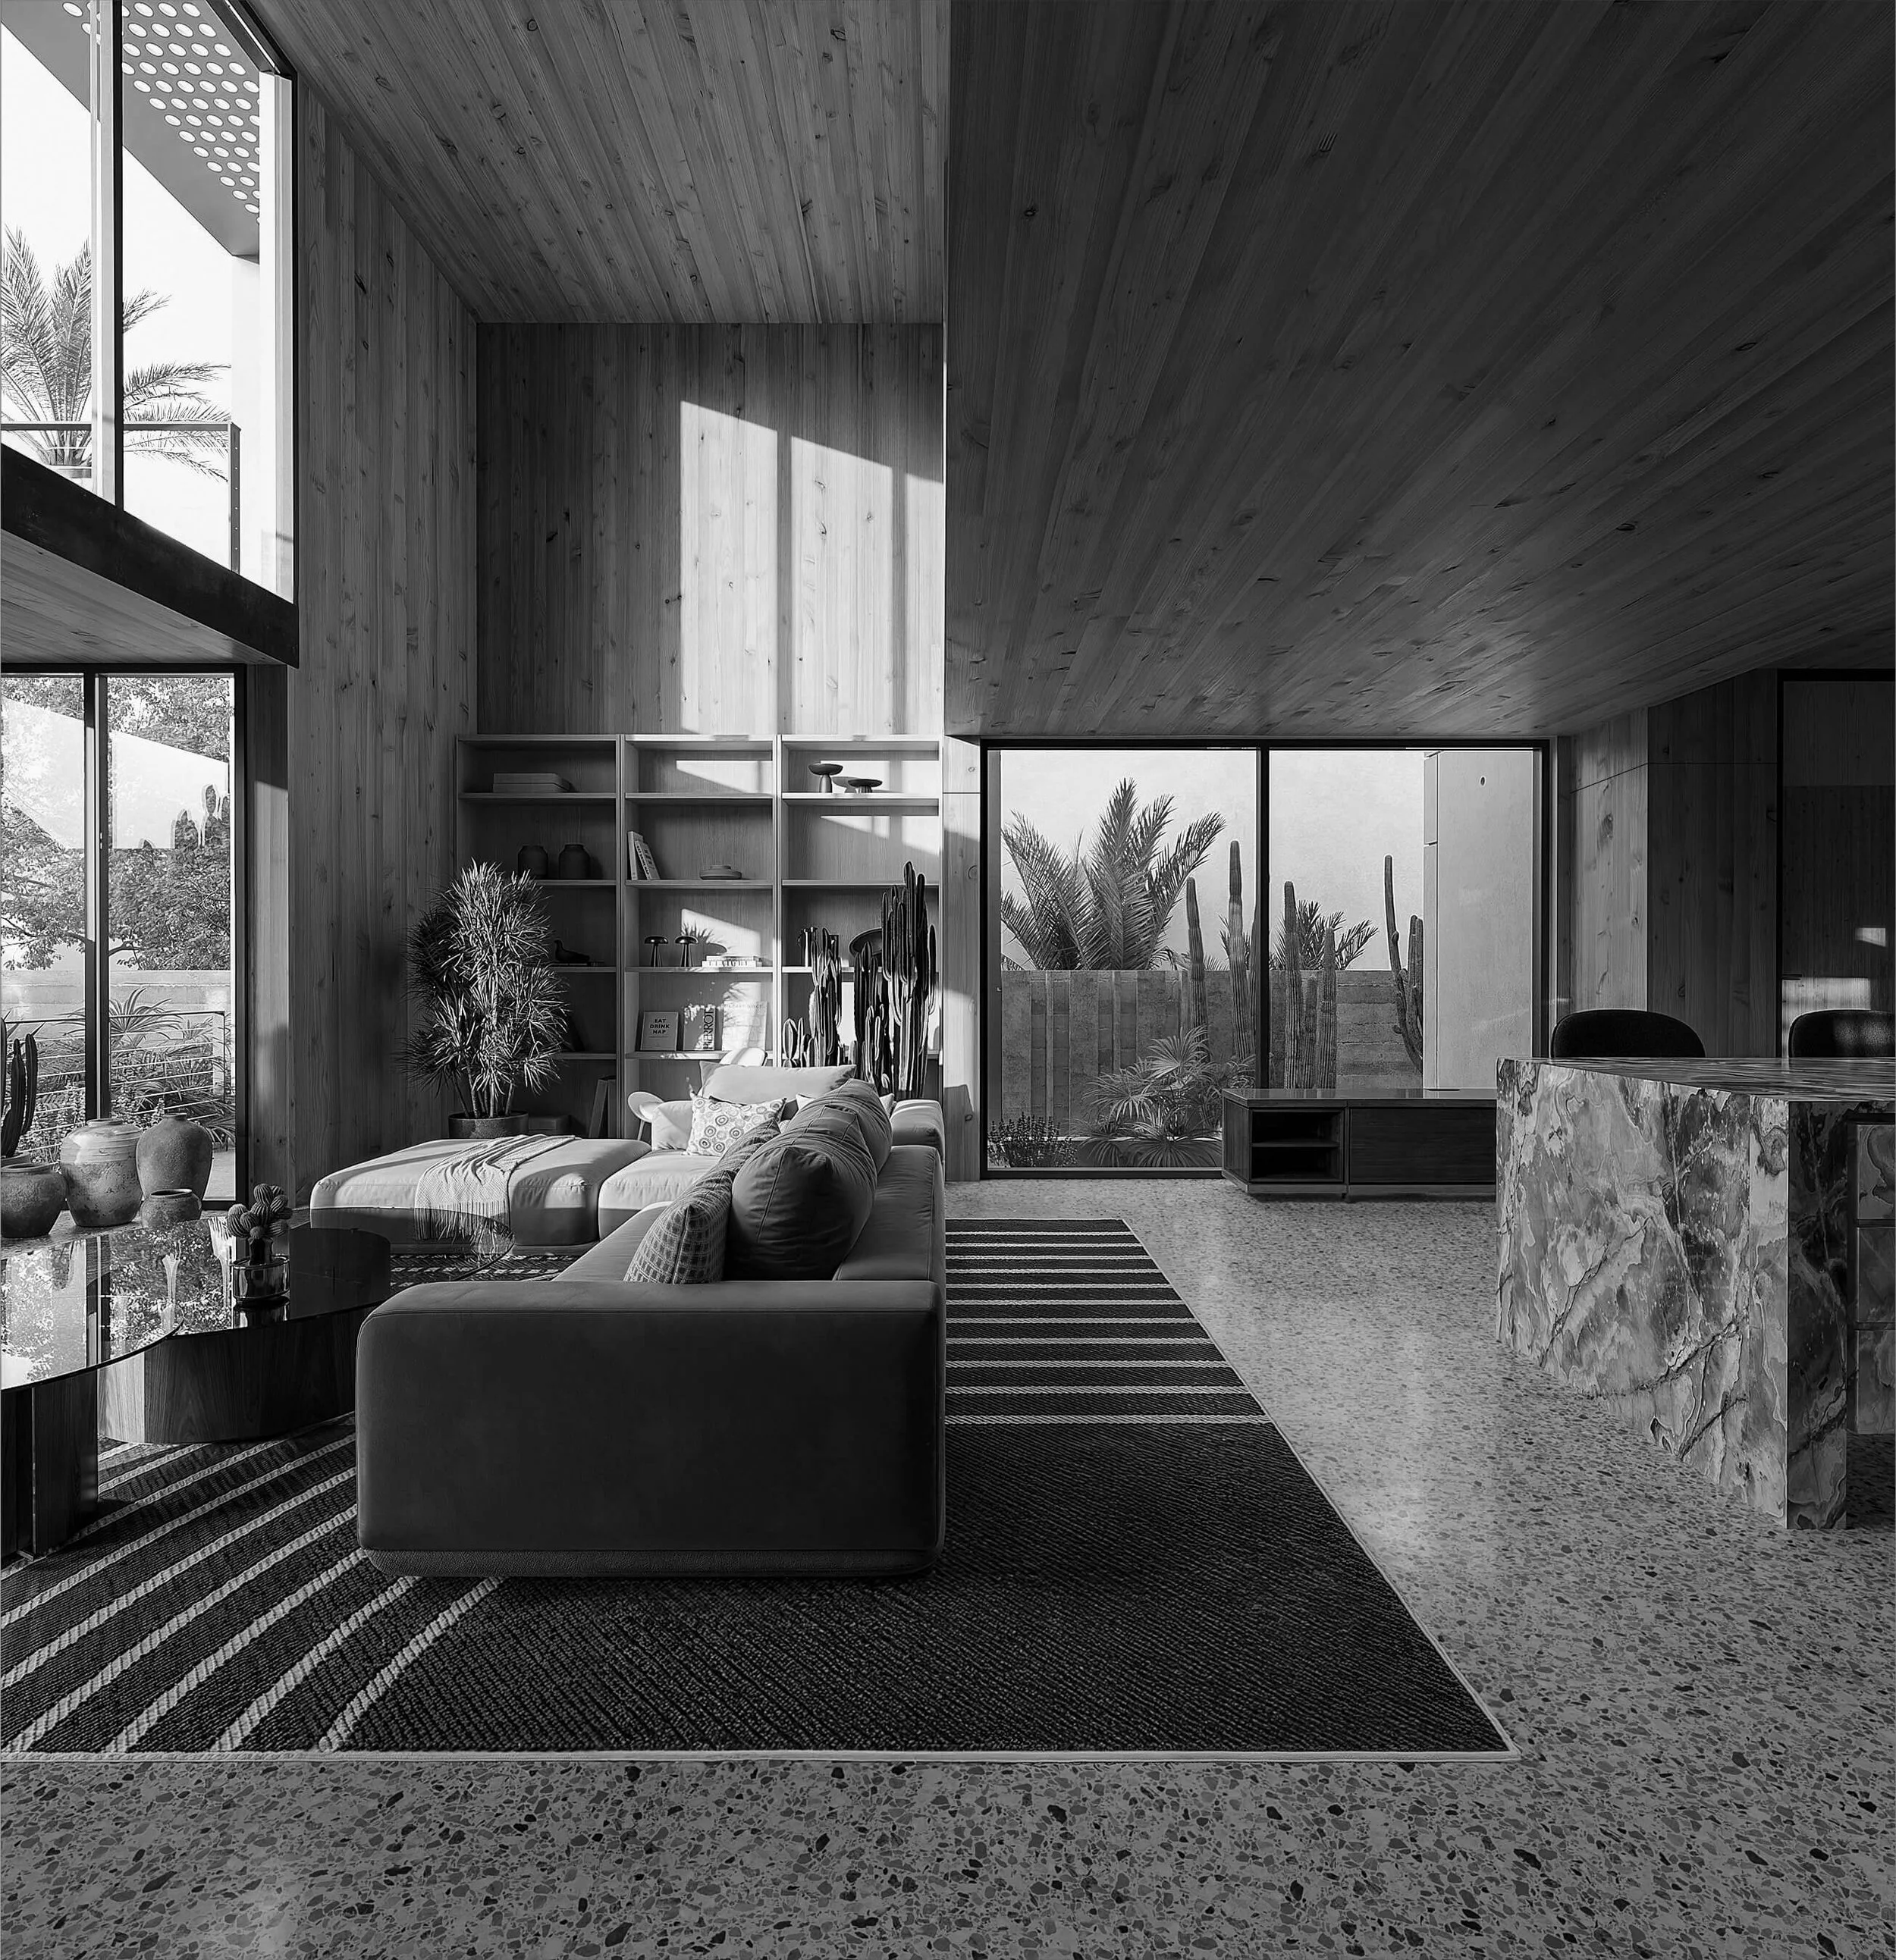
Double-height living space at Dappled House with timber surfaces and daylight from the adjoining courtyard
Dappled House set among palms and dense planting in Pacific Palisades
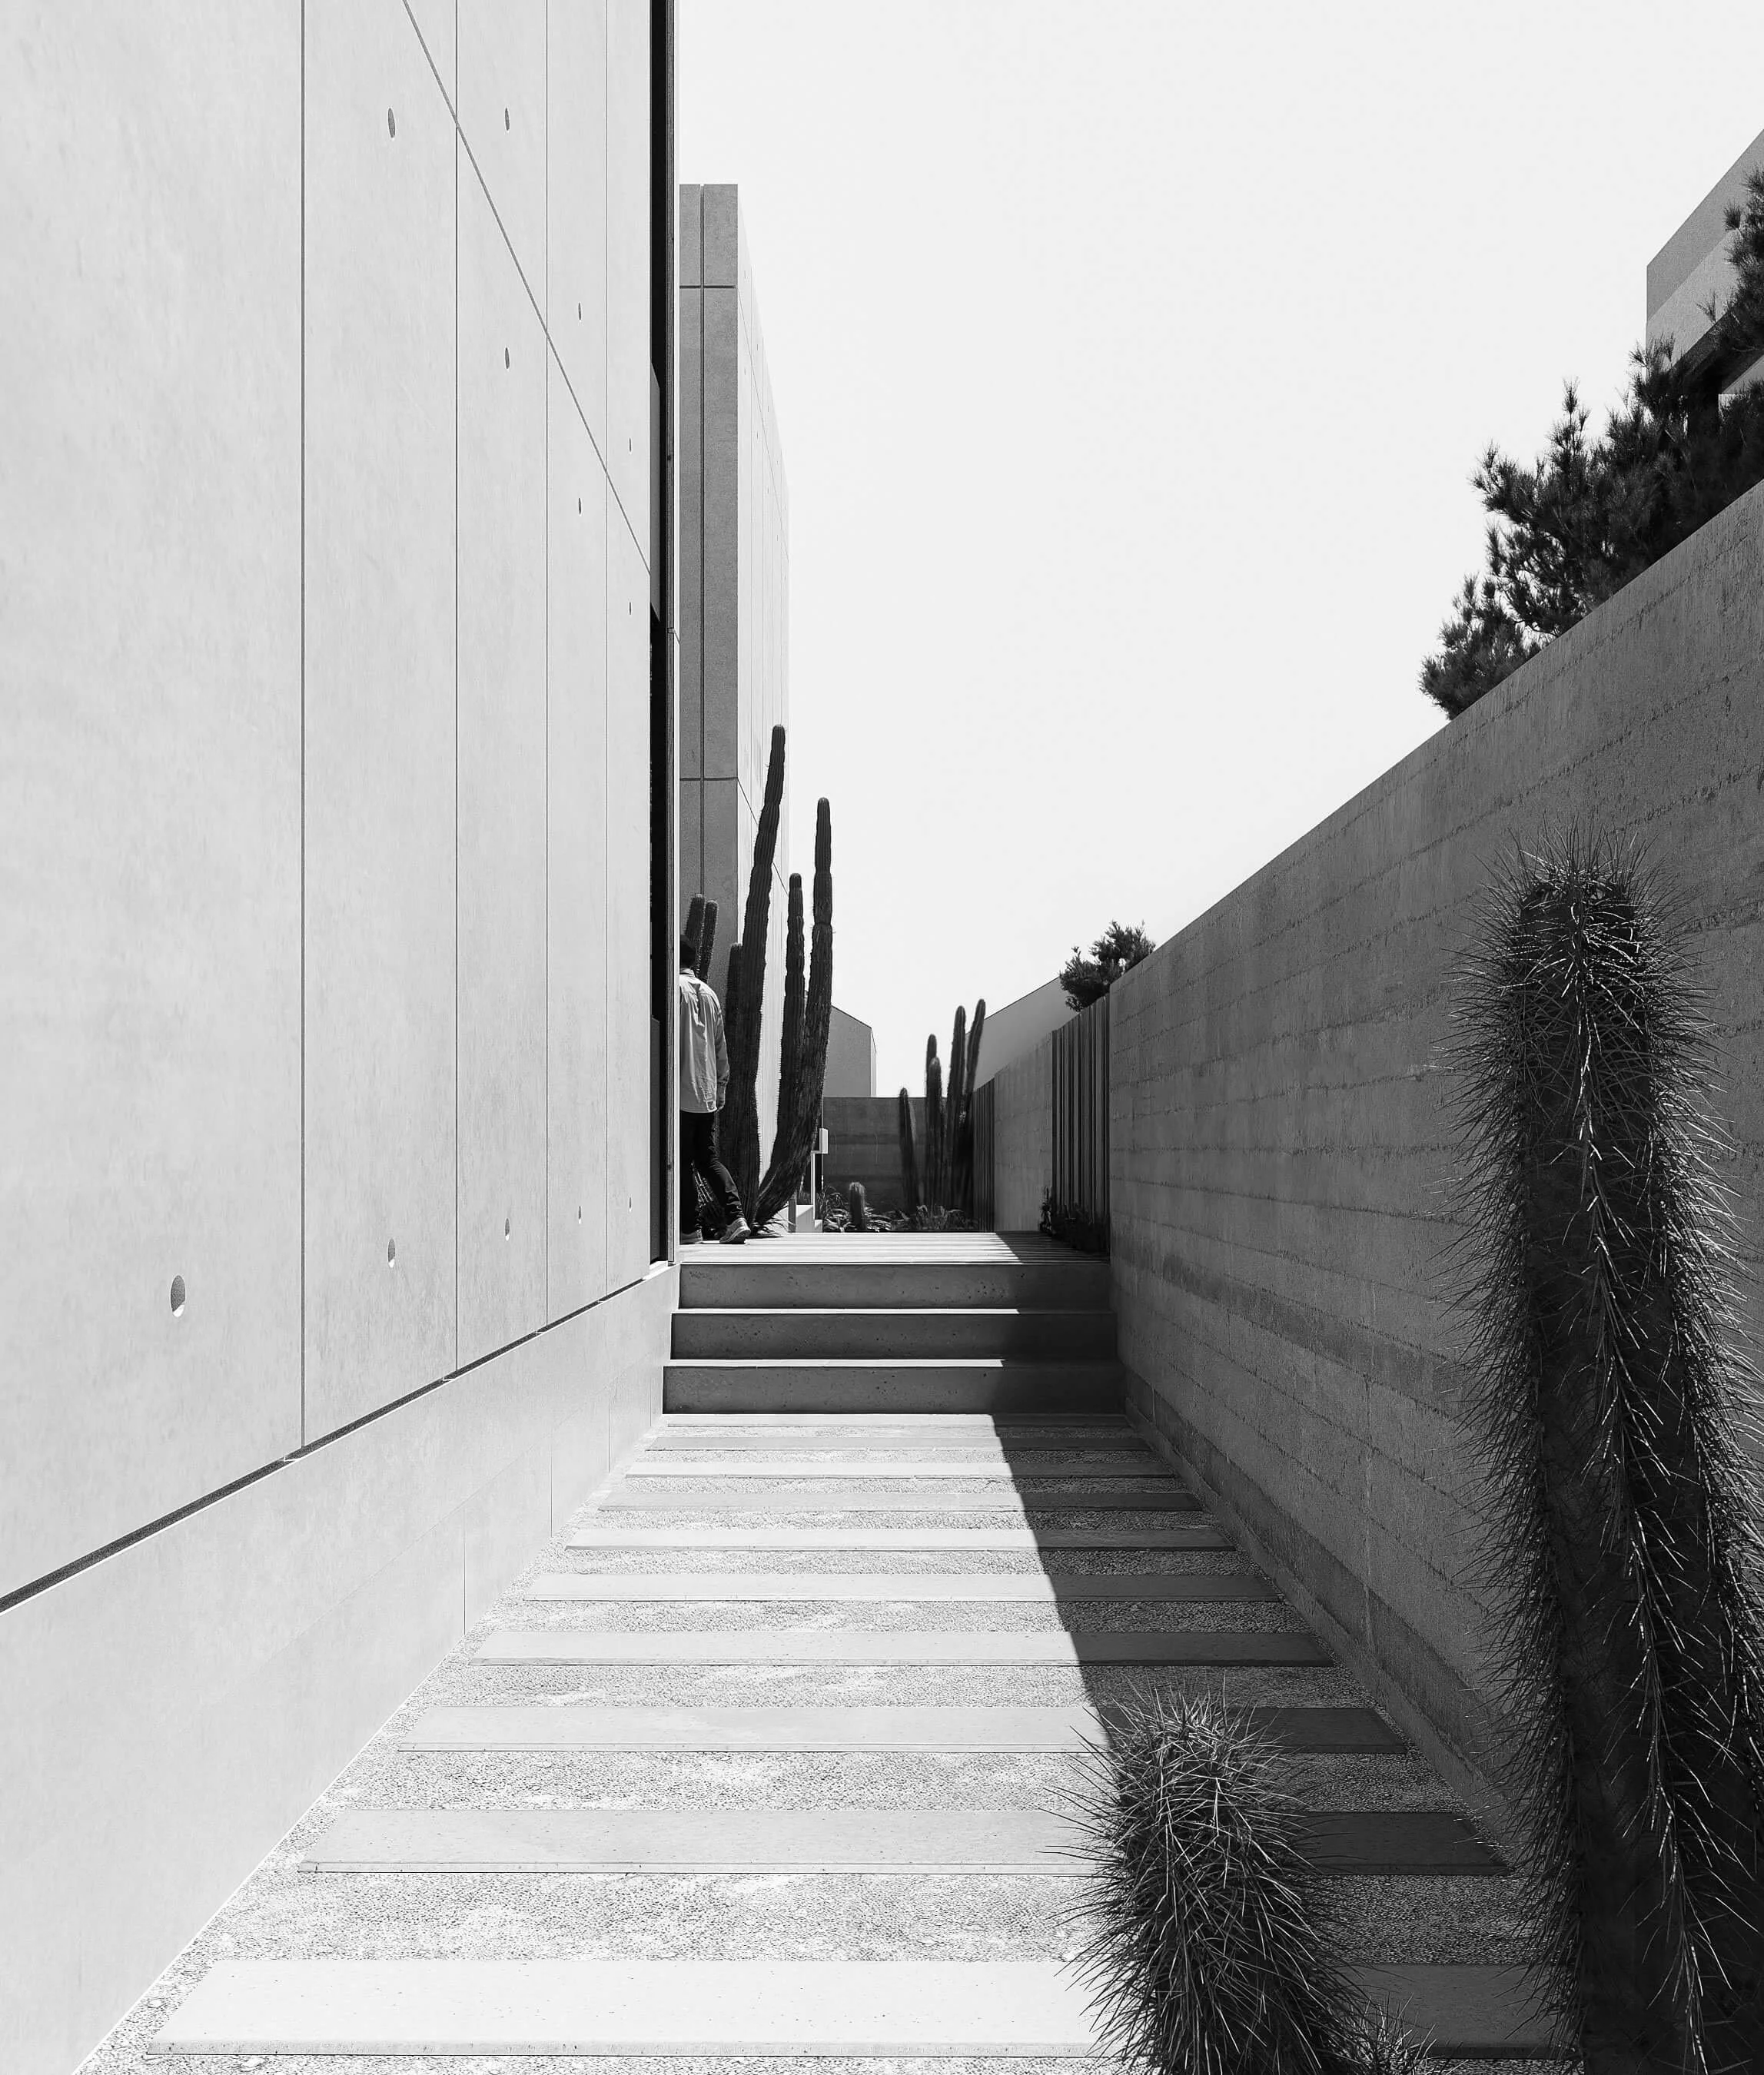
Narrow landscaped passage between the fire-resilient exterior walls of Dappled House
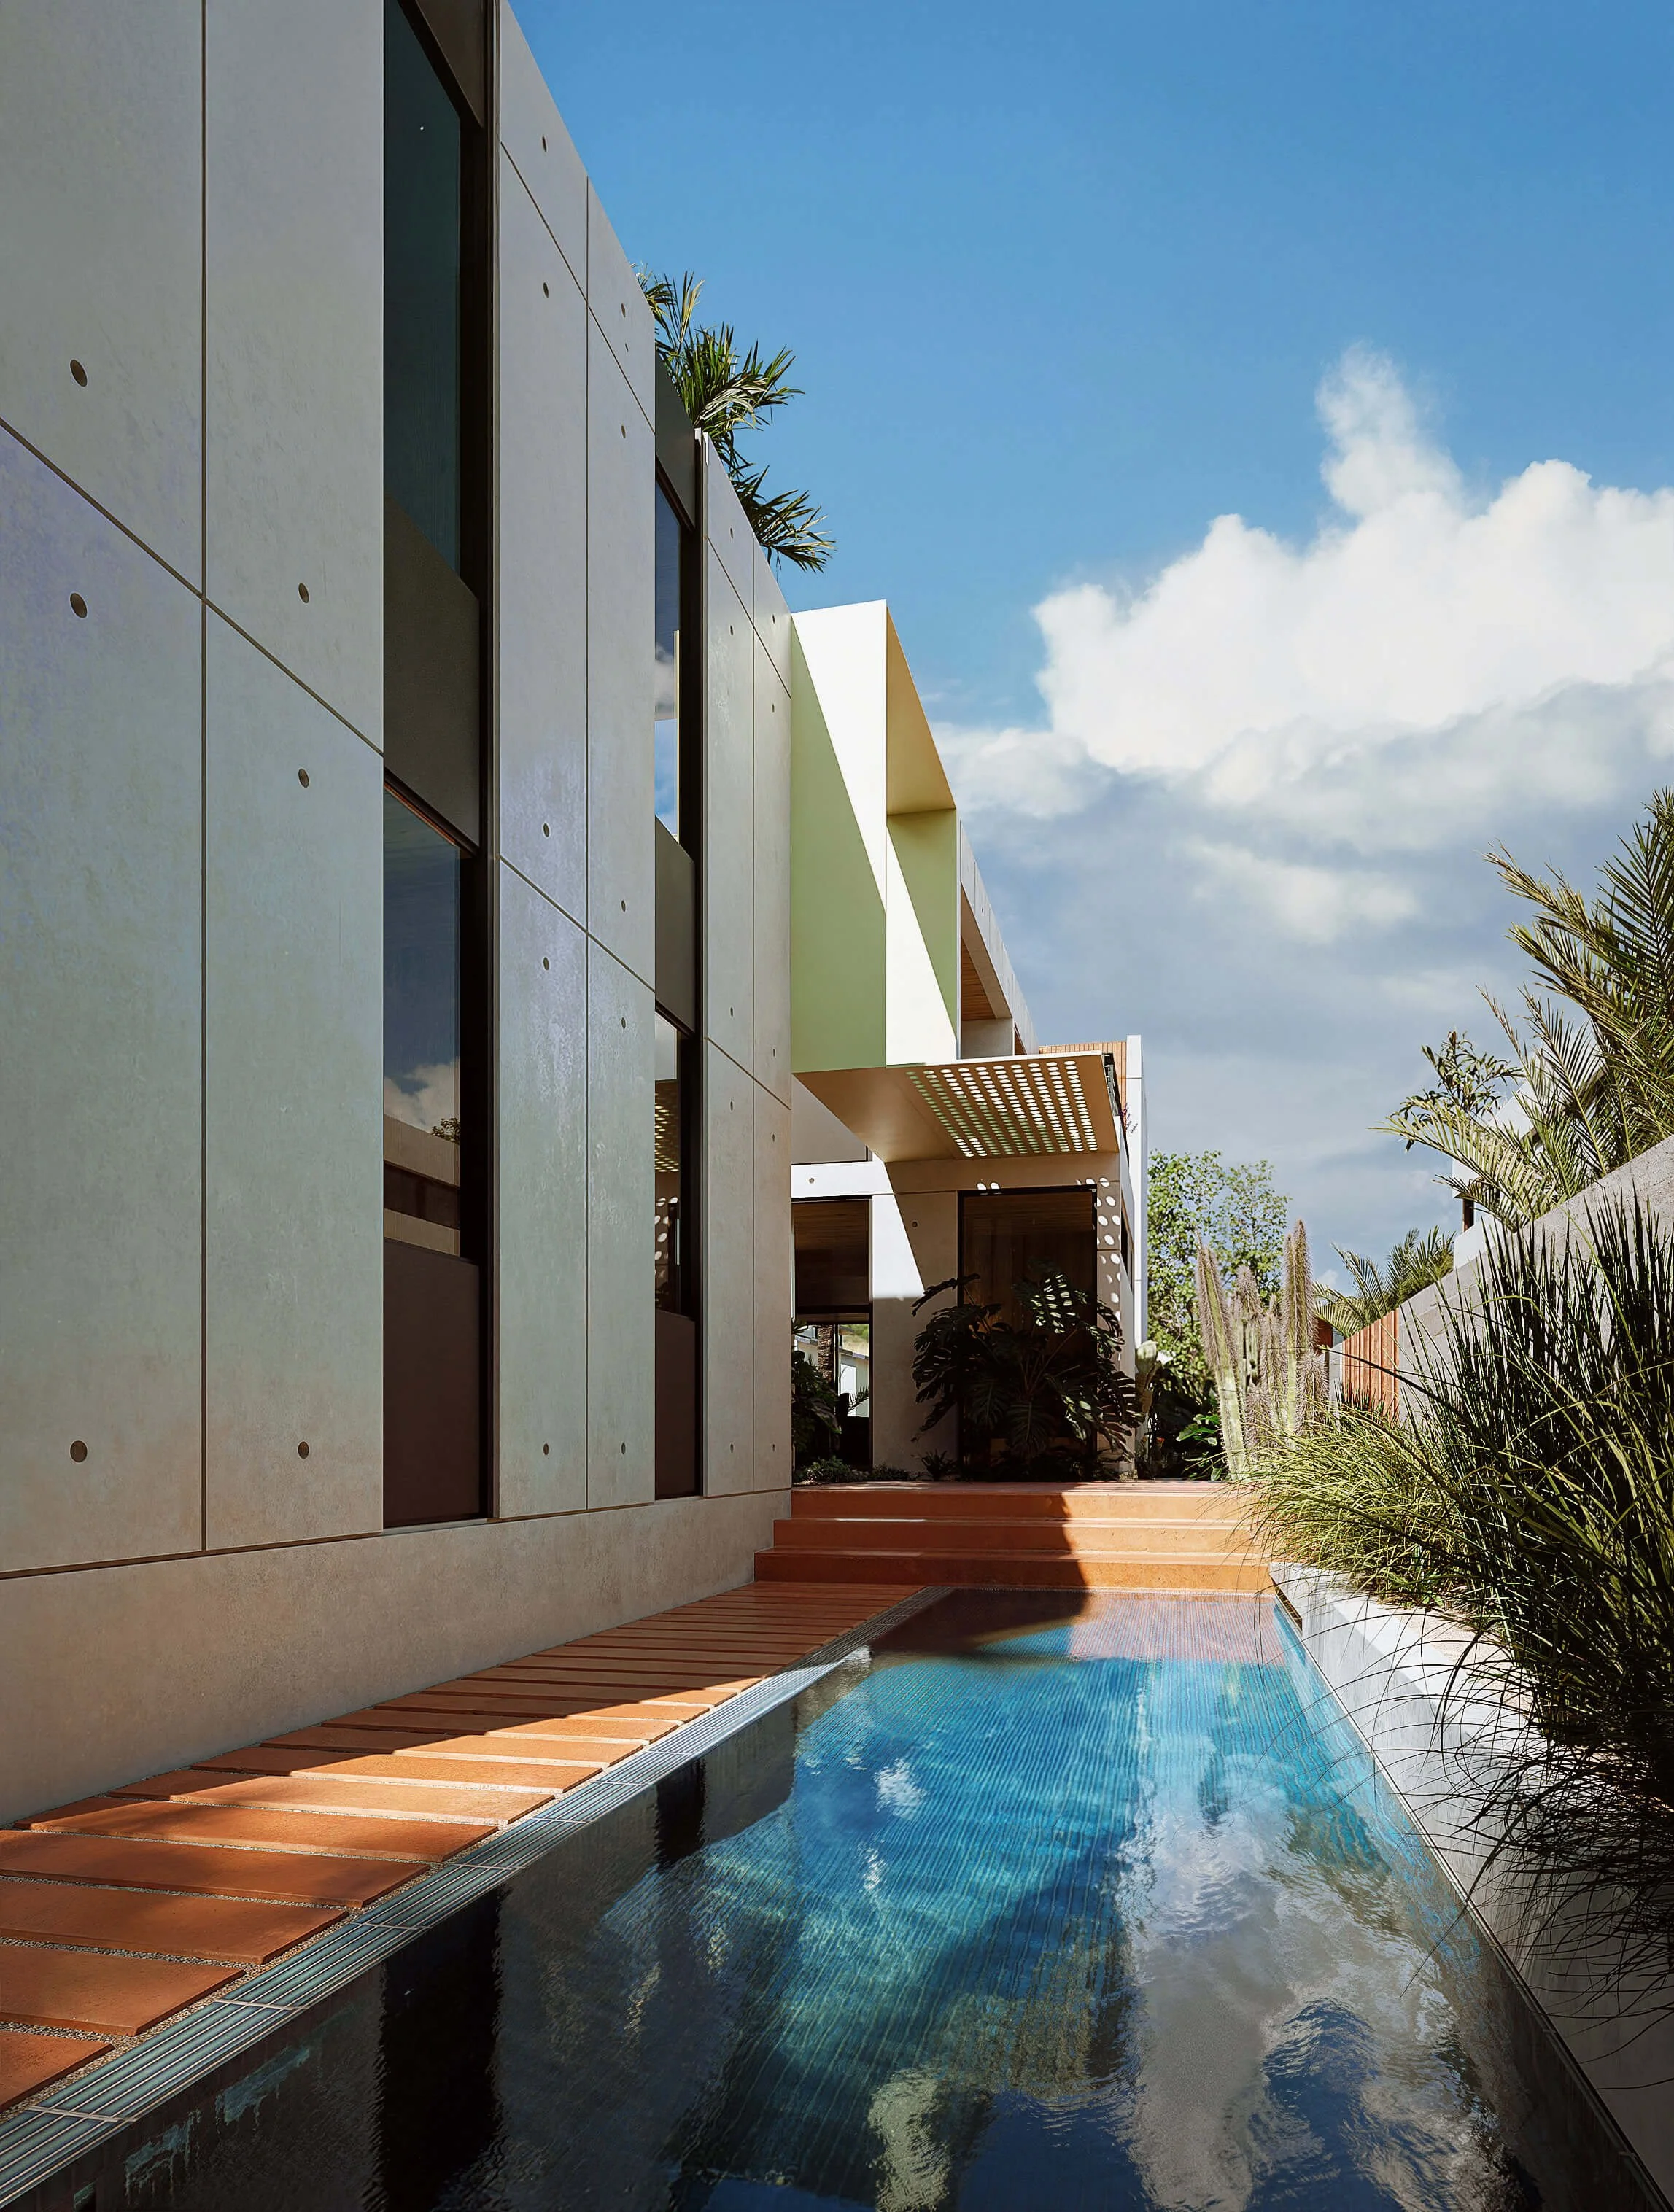
Linear pool and courtyard running alongside Dappled House beneath a perforated shade canopy
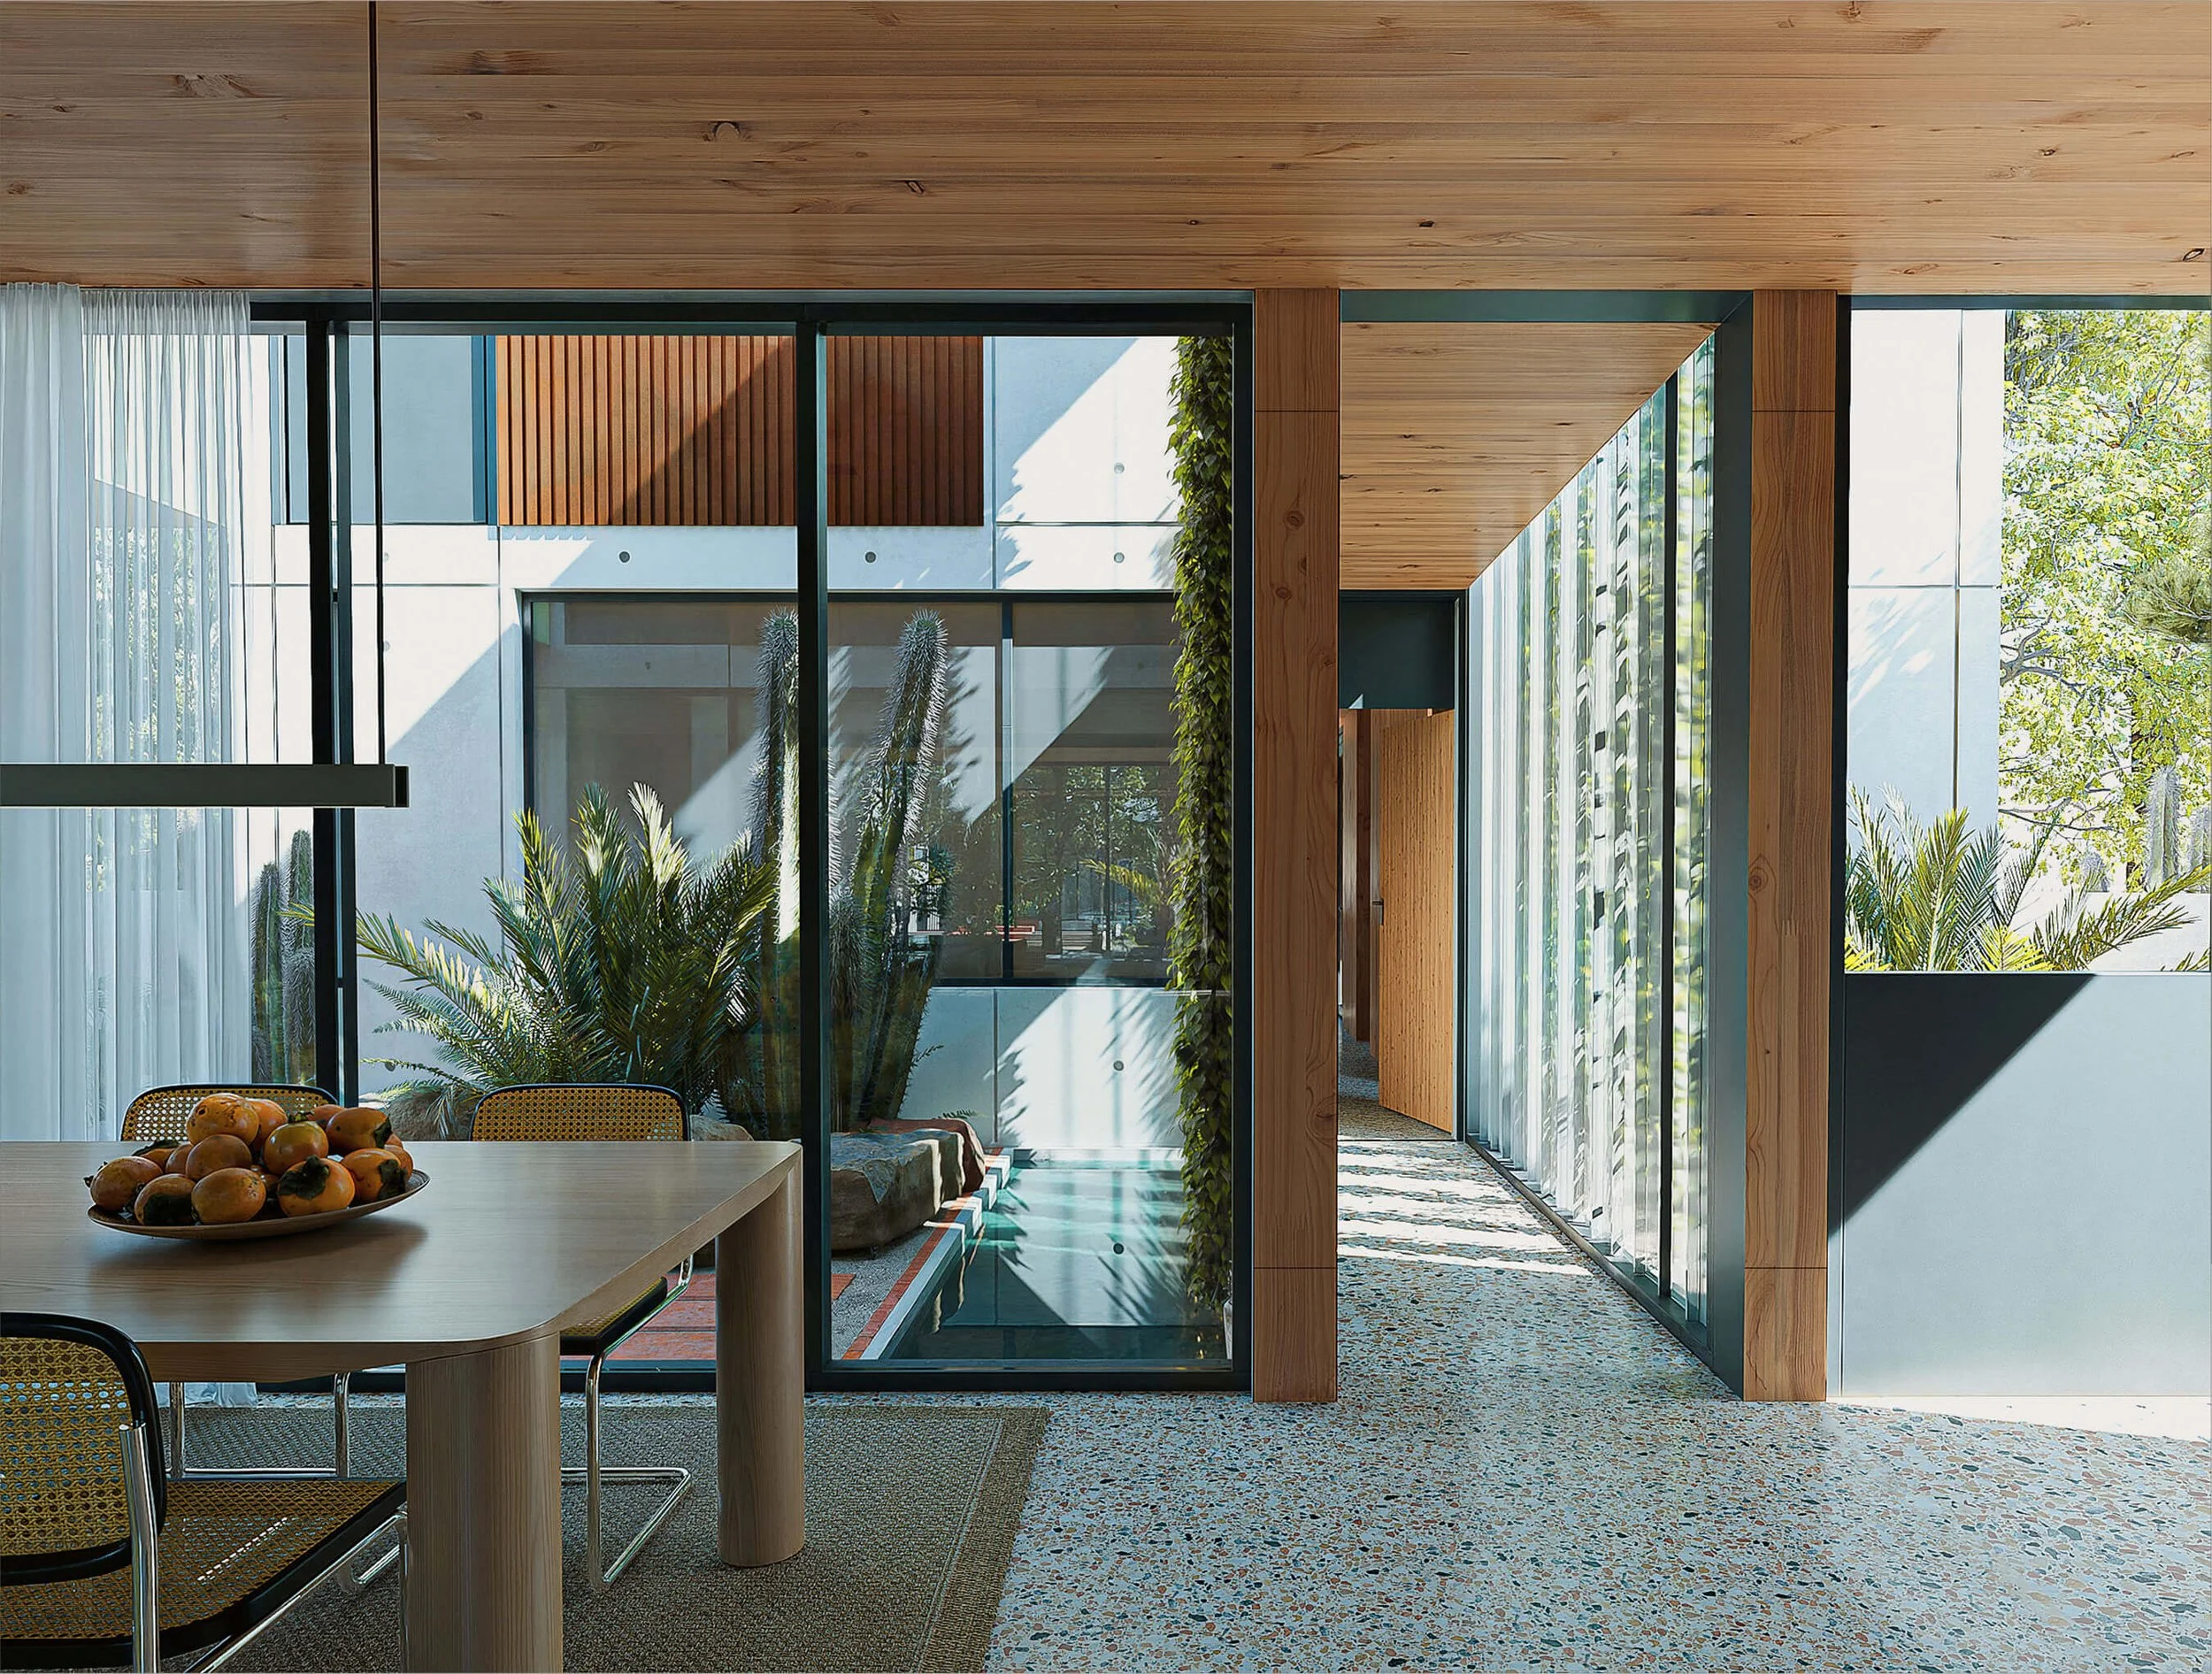
Dining room opening across glass walls to an internal courtyard at Dappled House
Perforated metal canopy casting circular patterns of dappled light across an interior courtyard
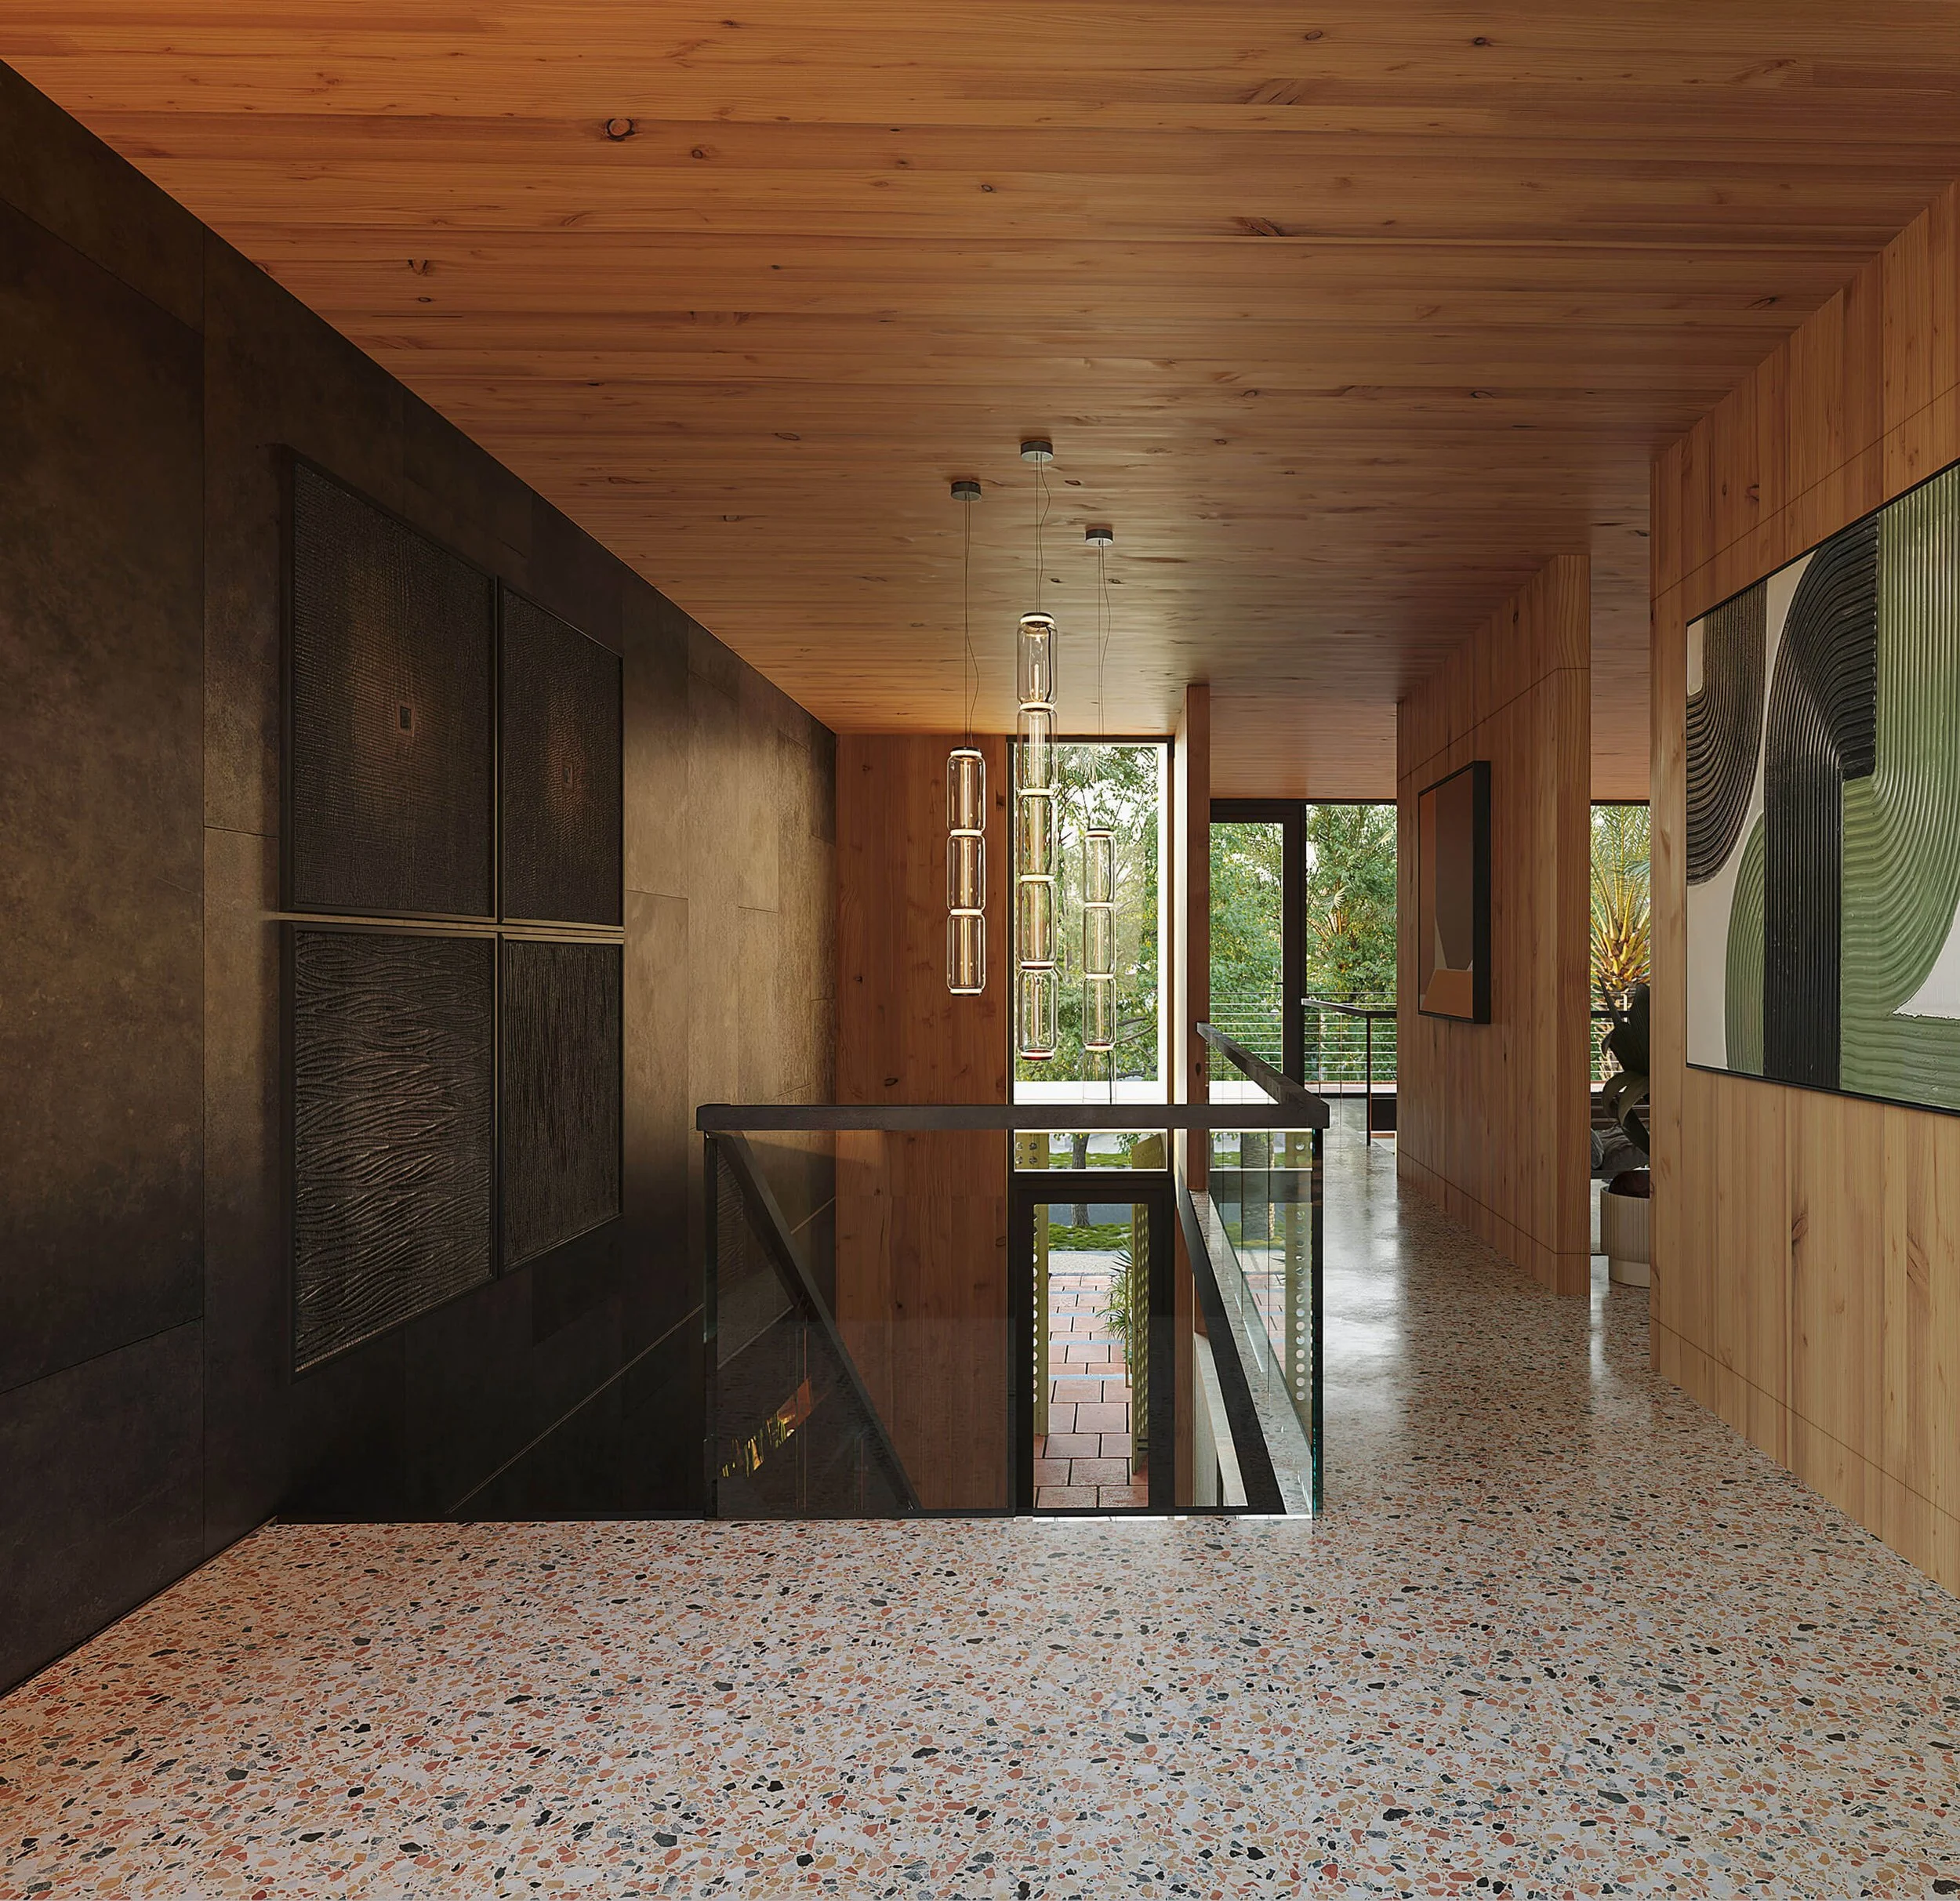
Upper-level stair hall at Dappled House with timber walls, terrazzo floor, and view into the level below
Previous
Previous

Big Wood River Ranch

Next
Next

The Phoenix