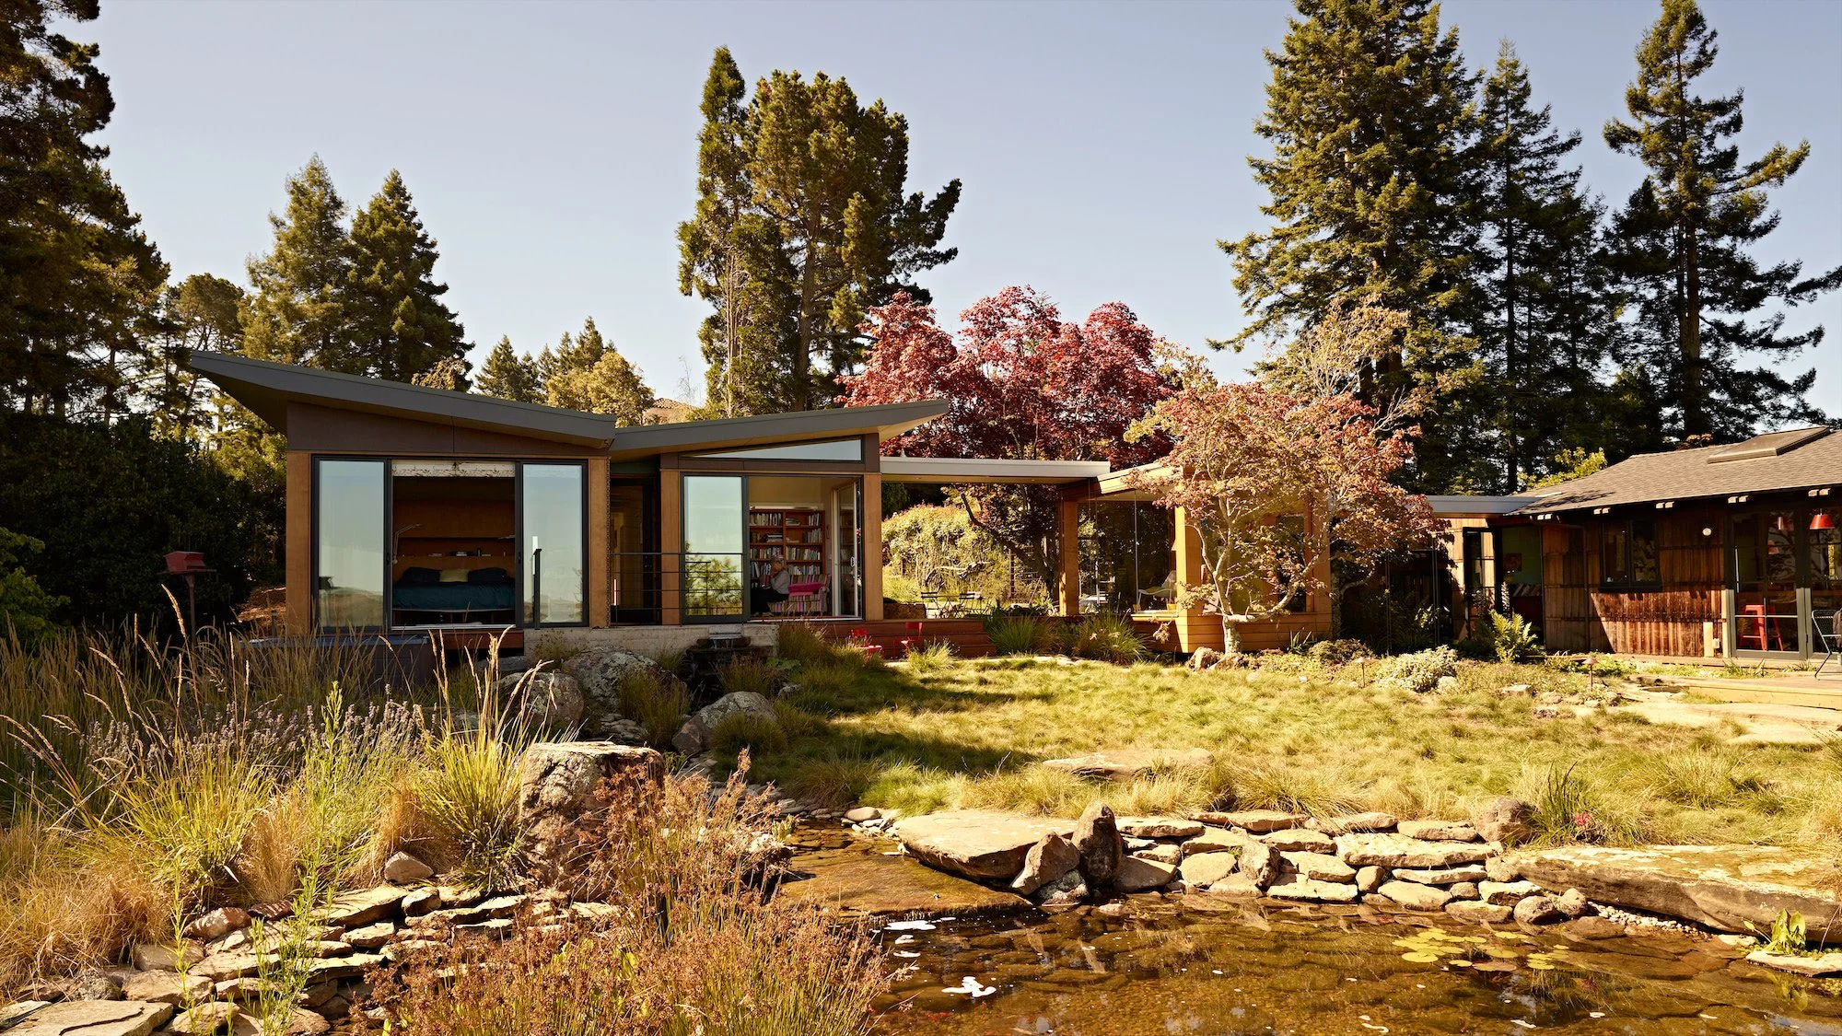
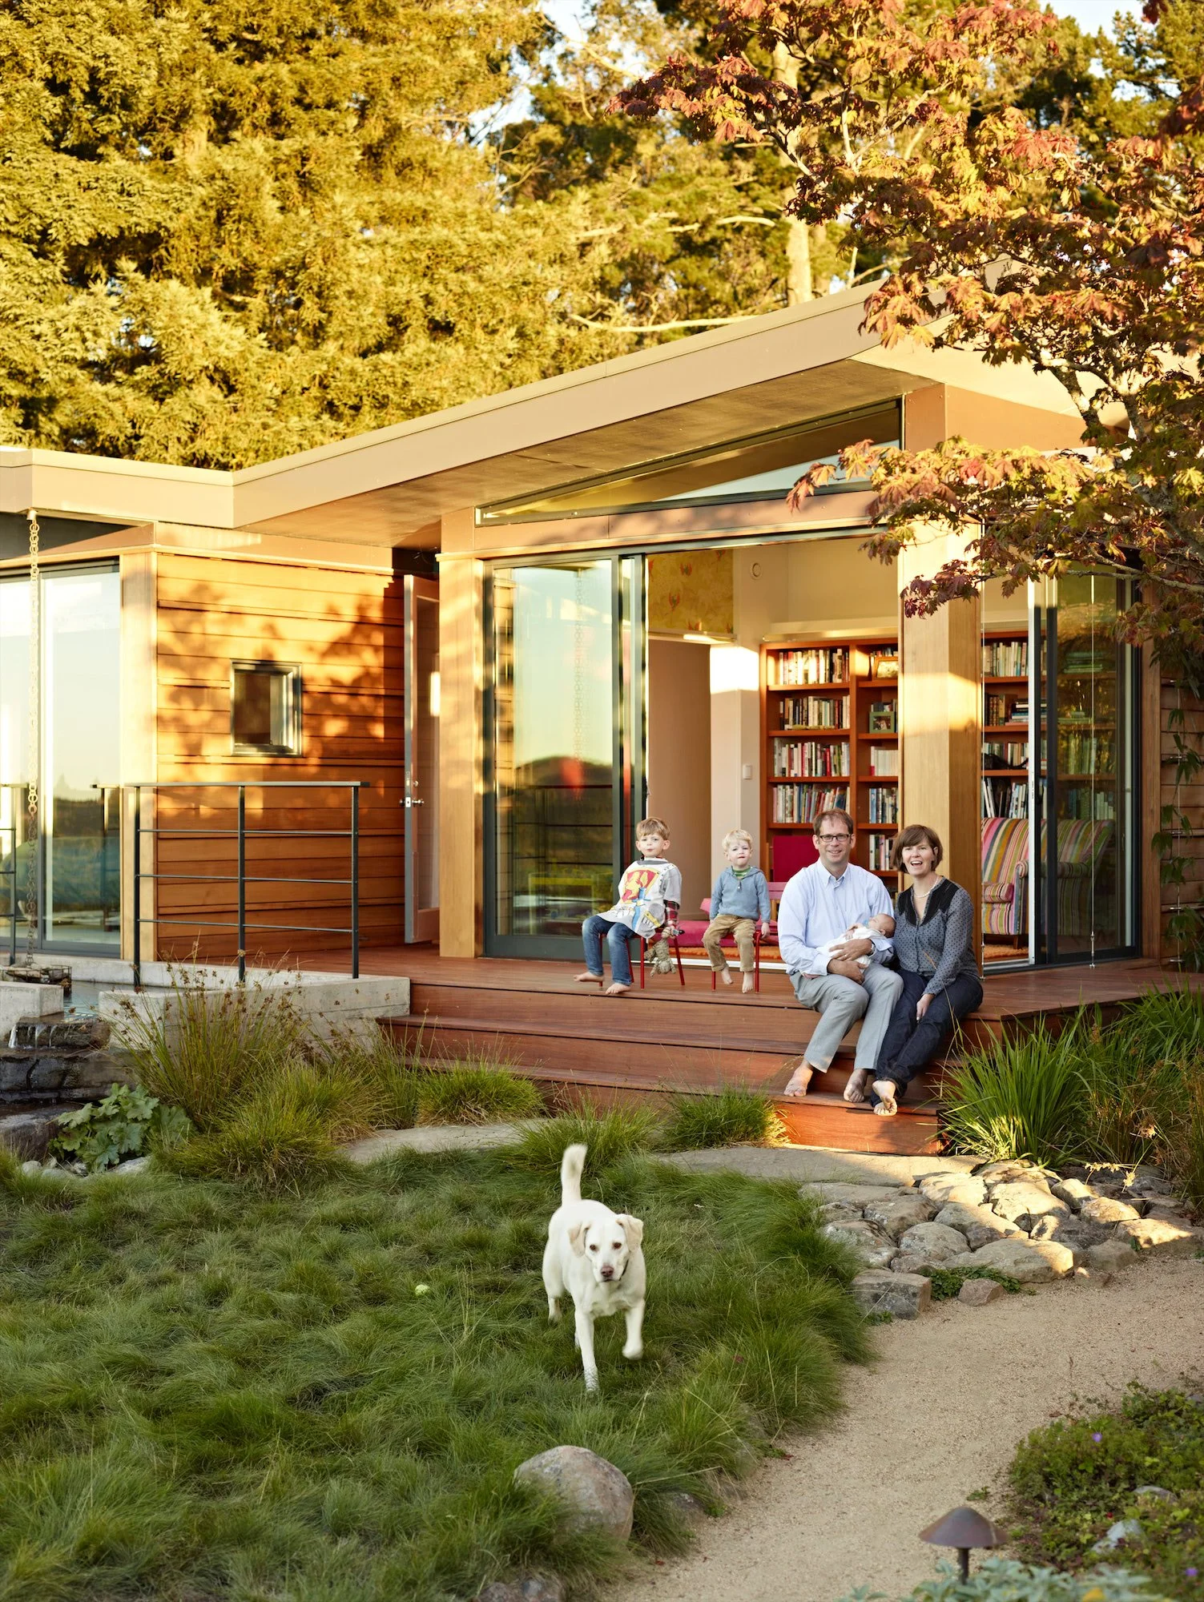
Designed as a companion to an existing mid-century home by Joseph Esherick and Lawrence Halprin, the project expands family life without compromising the integrity of the original house.
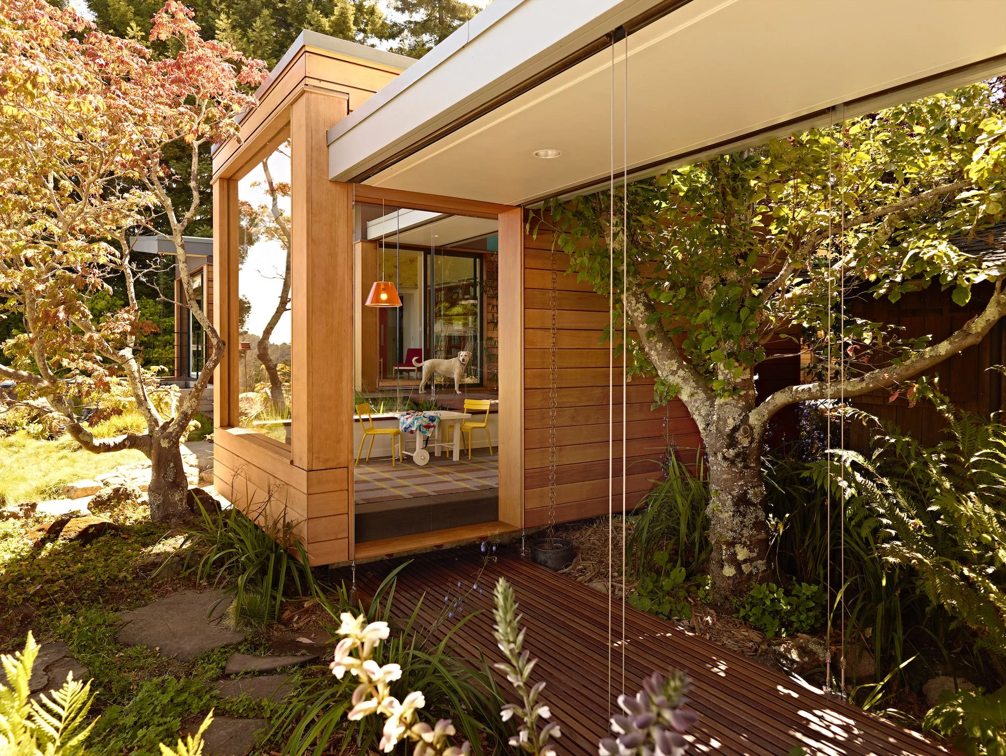
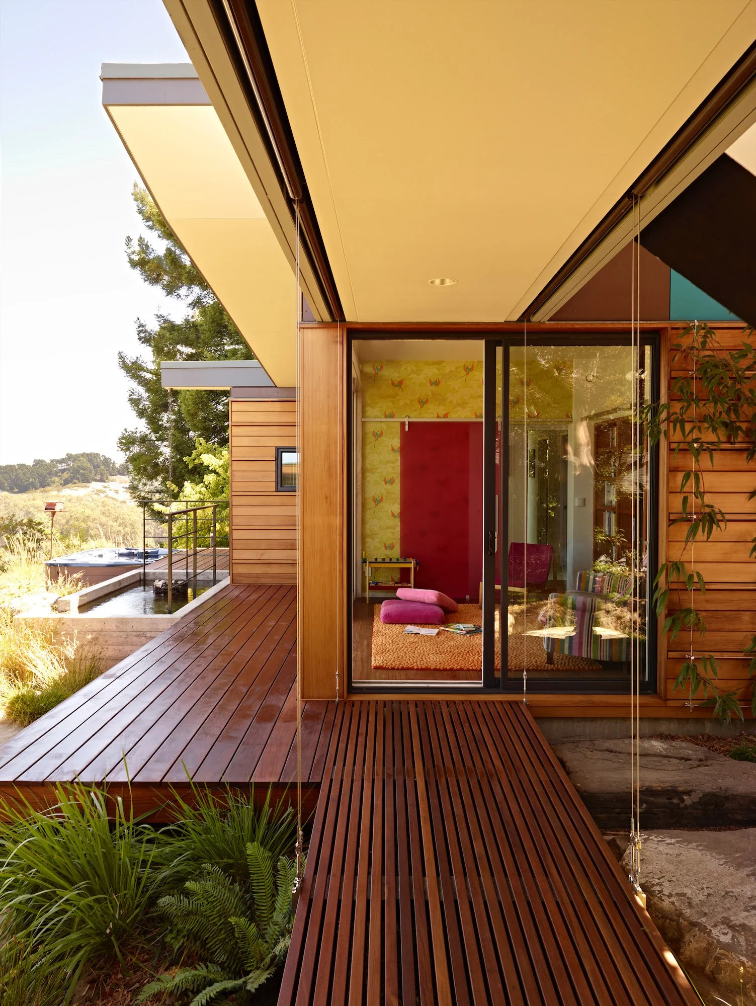
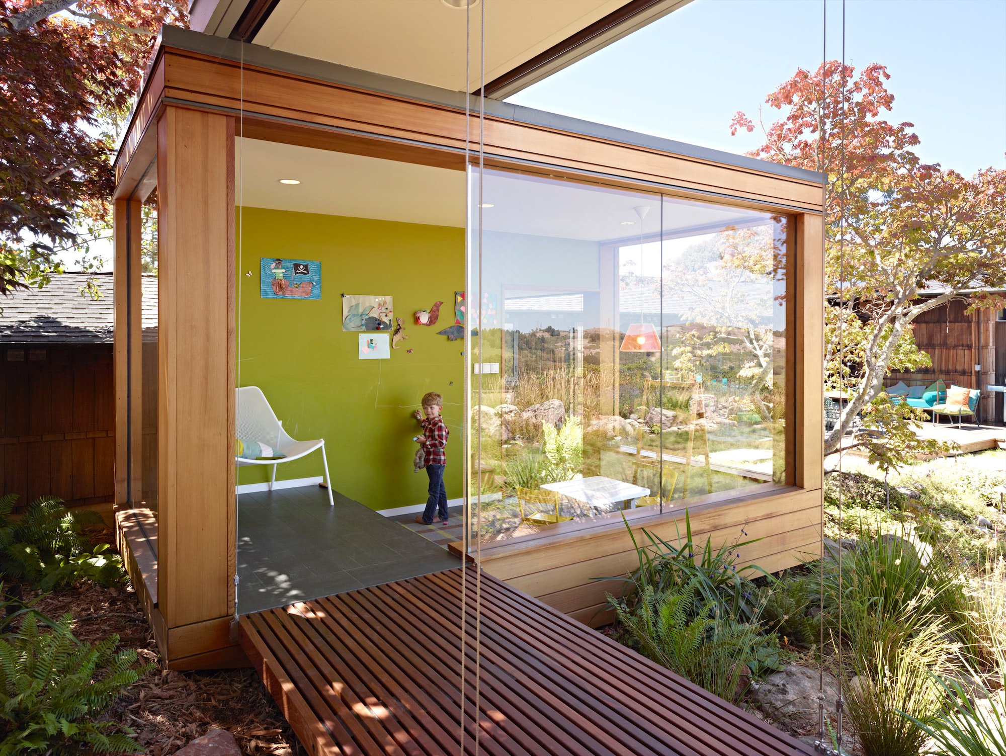
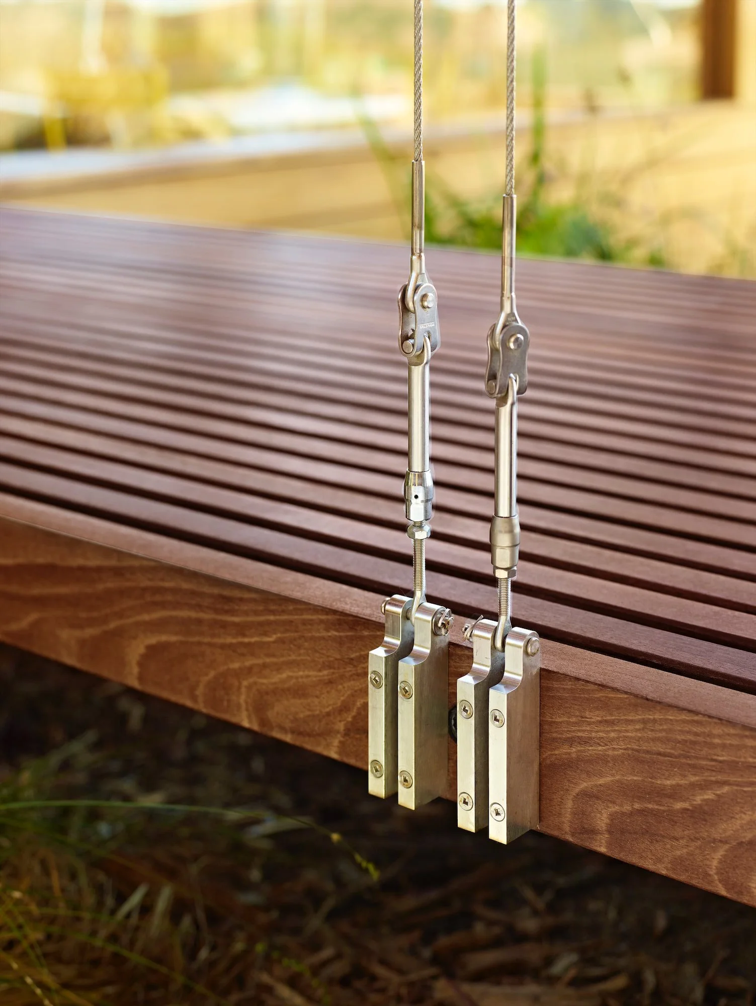
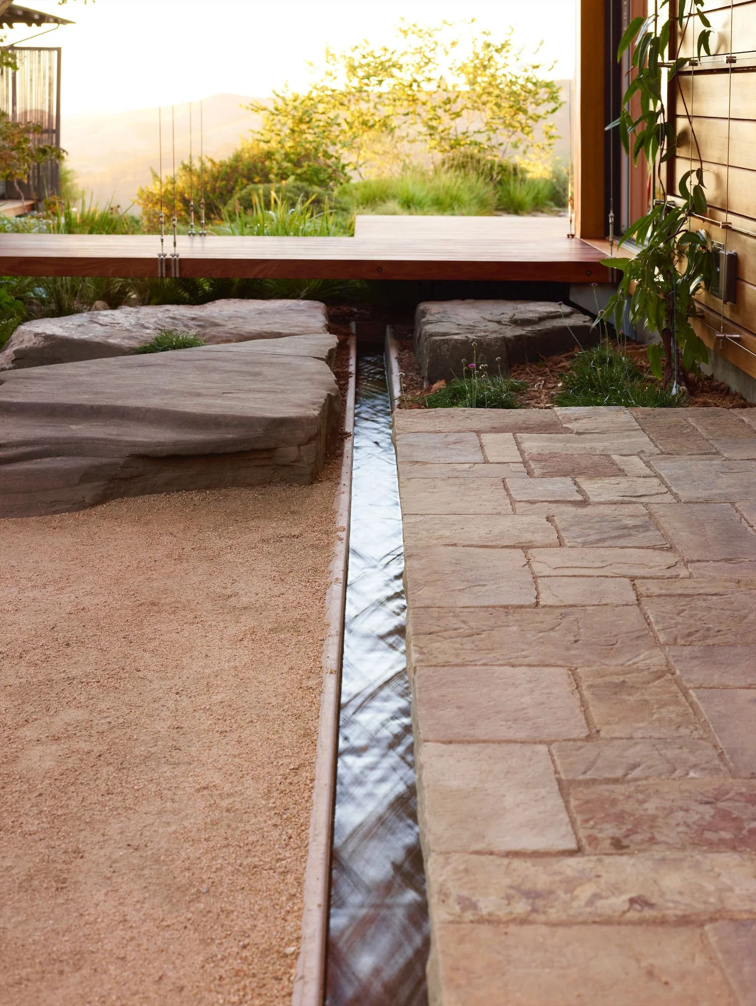
Rather than attaching an addition, the new sleeping pavilion is pulled into the garden and connected to the original house by open-air bridges and a Japanese-inspired tea room. The space between the two structures creates a sequence of outdoor rooms—some intimate and protected, others opening toward expansive western views.
The result is a home that grows through addition rather than alteration, preserving the clarity of the original architecture while establishing a new relationship between family life, landscape, and the California climate.