Pivot Interiors Design Center

Los Angeles, CA

Set within a historic brick building in Los Angeles’ Arts District, the Pivot Design Center reimagines the traditional furniture showroom as a working environment for design, collaboration, and exchange.

Rather than smoothing away the character of the existing building, the design works with its exposed masonry, trussed ceilings, and imperfect nature, layering new spaces and interventions within the historic shell. Showroom, workplace, presentation, and collaborative design spaces overlap, allowing furniture and ideas to be experienced in use rather than simply displayed.

The result is a space that feels less like a showroom than a creative workshop—one where the process of design becomes visible and the building’s history remains an active part of its contemporary life.
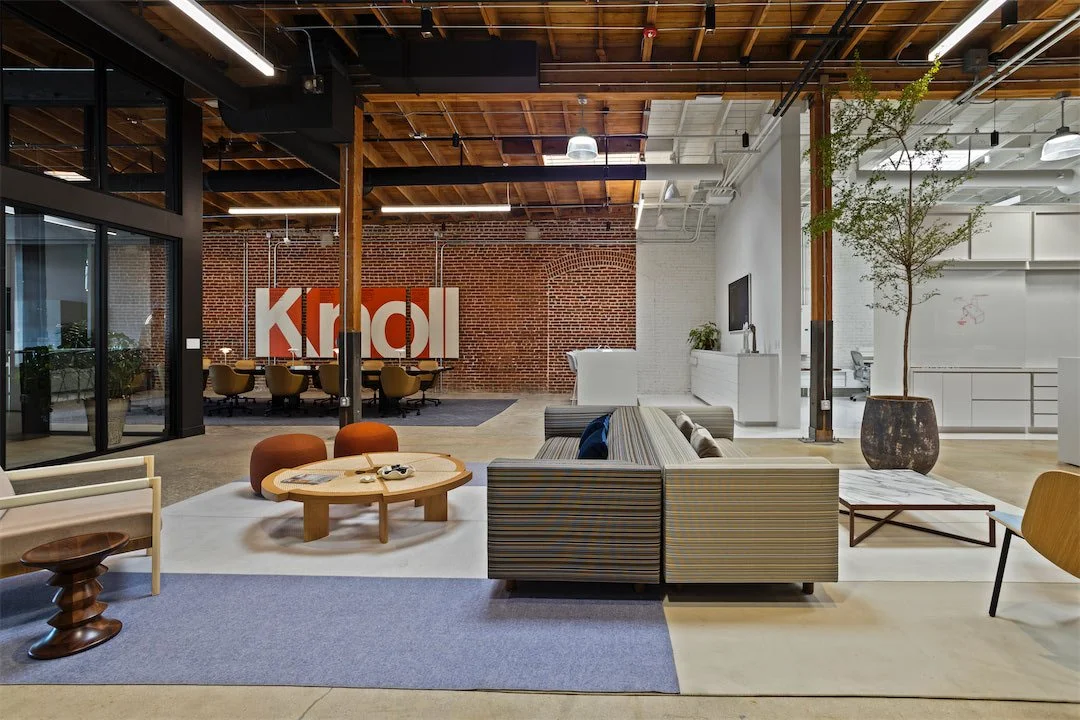
Pivot Interiors Design Center combining furniture showroom, workplace, and exposed historic brick structure in Los Angeles
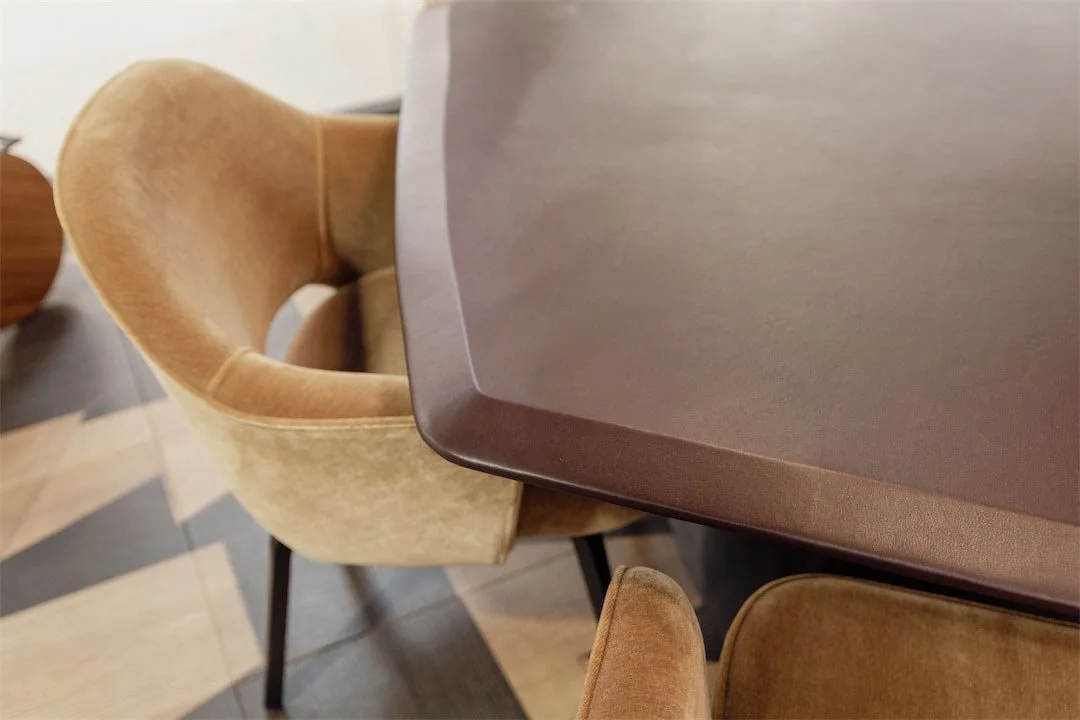
Upholstered chairs and table within the Pivot Interiors furniture showroom
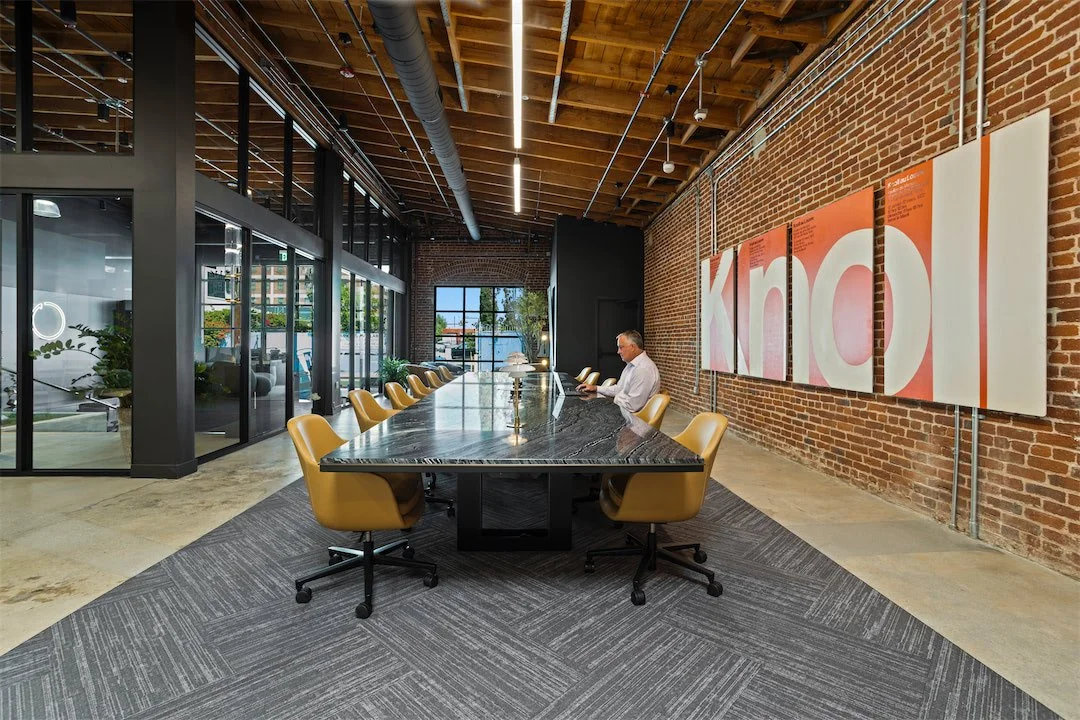
Long conference table set against exposed brick in the Pivot Interiors Design Center
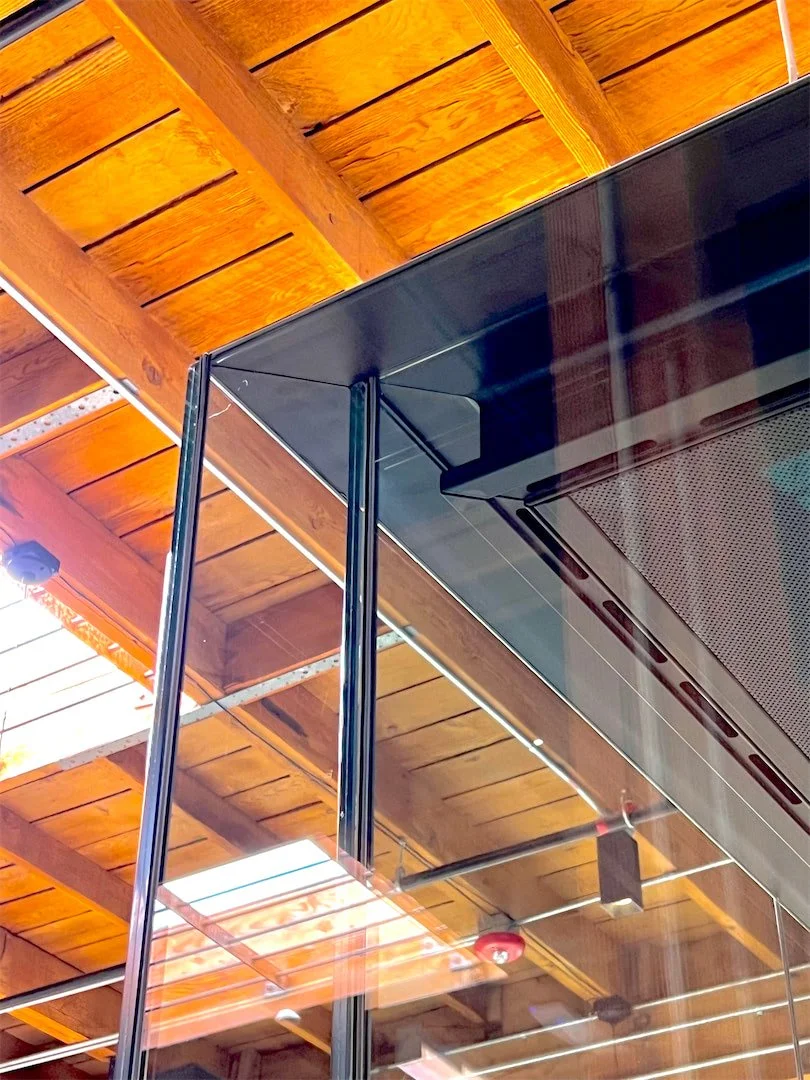
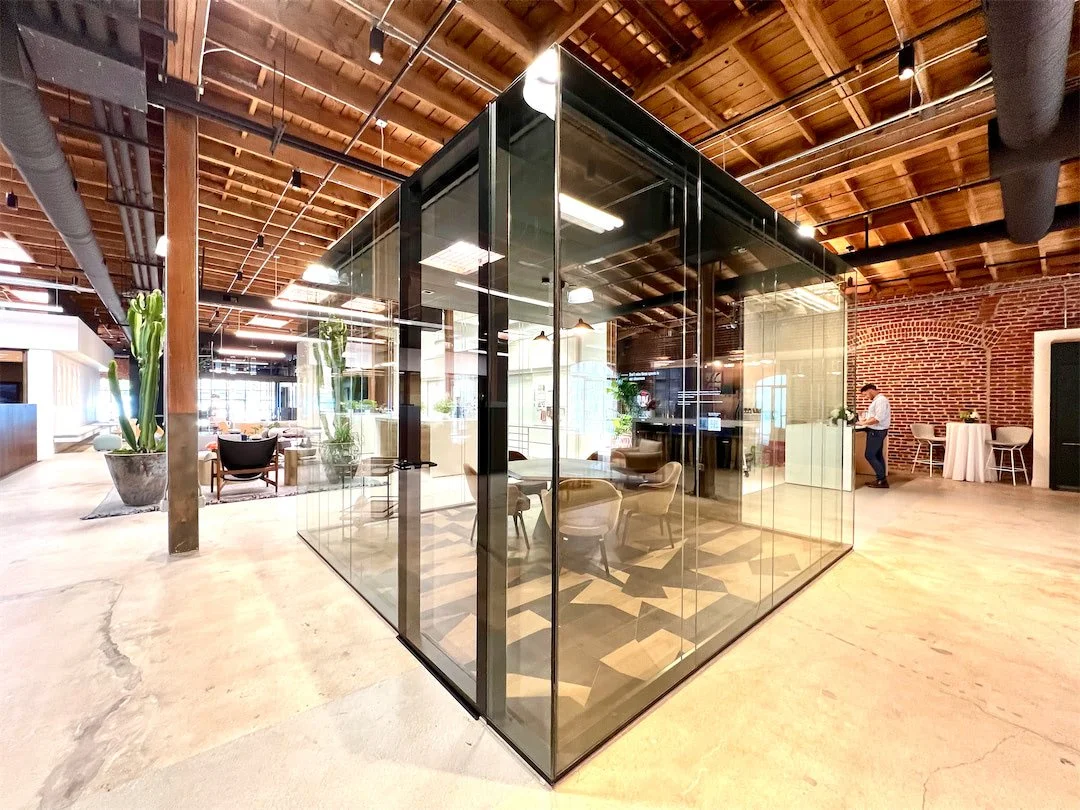
Frameless glass enclosure meeting the exposed timber ceiling at Pivot Interiors
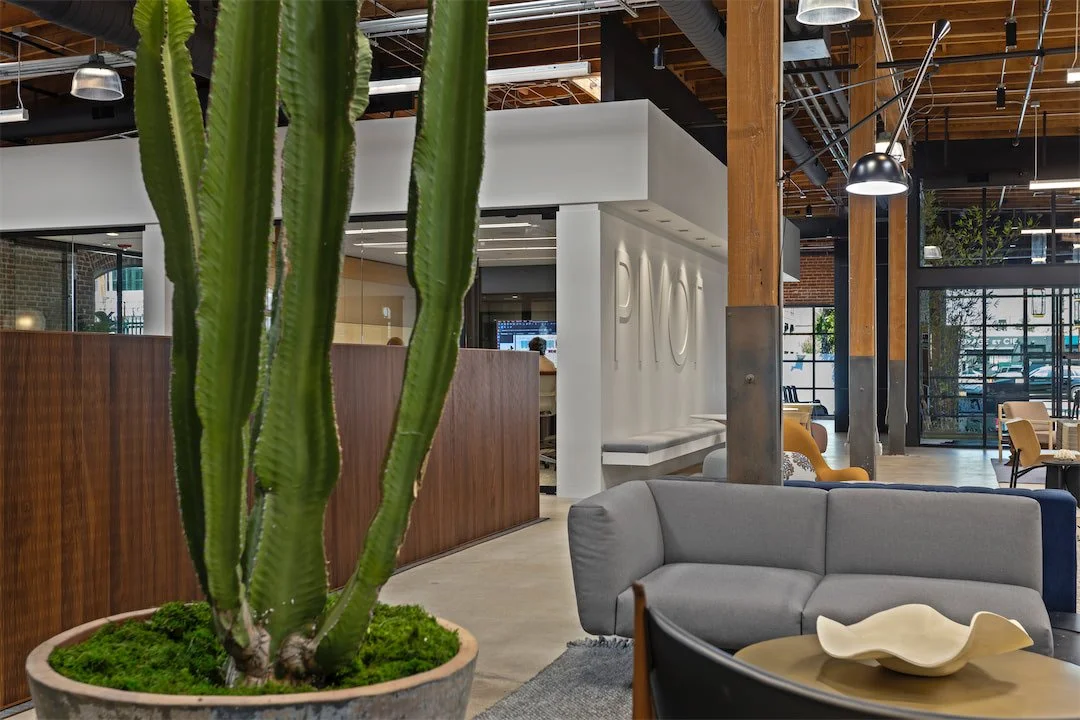
Furniture display and collaborative workspace beneath the exposed timber structure at Pivot Interiors
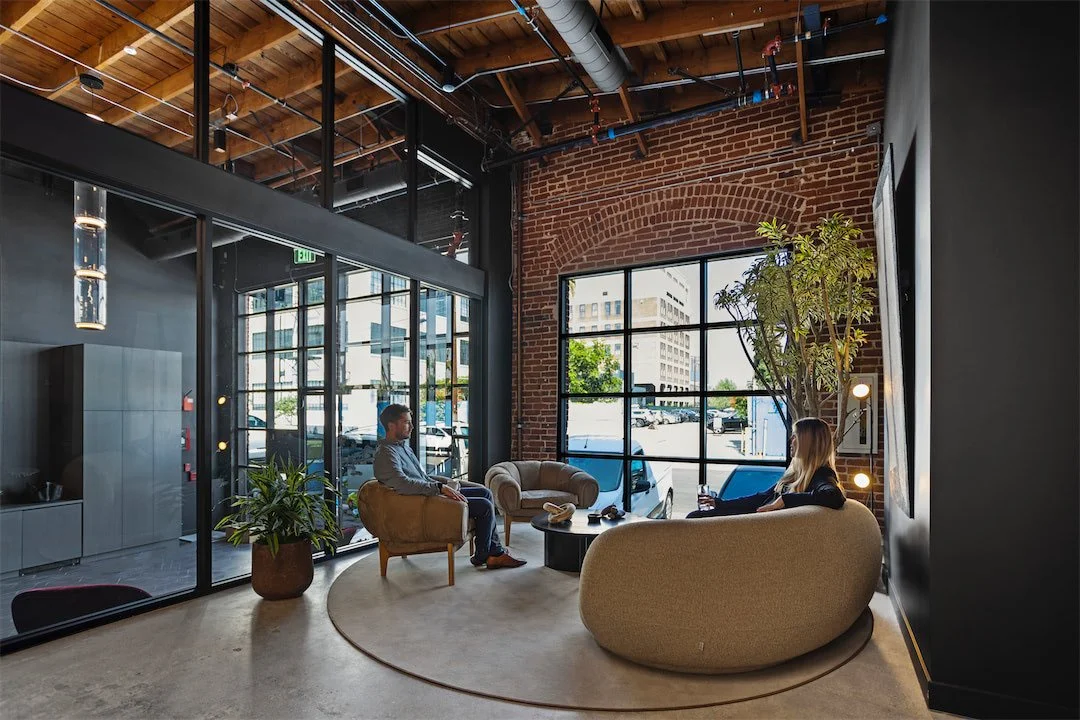
Informal lounge beside a large industrial window in the historic Pivot Interiors building
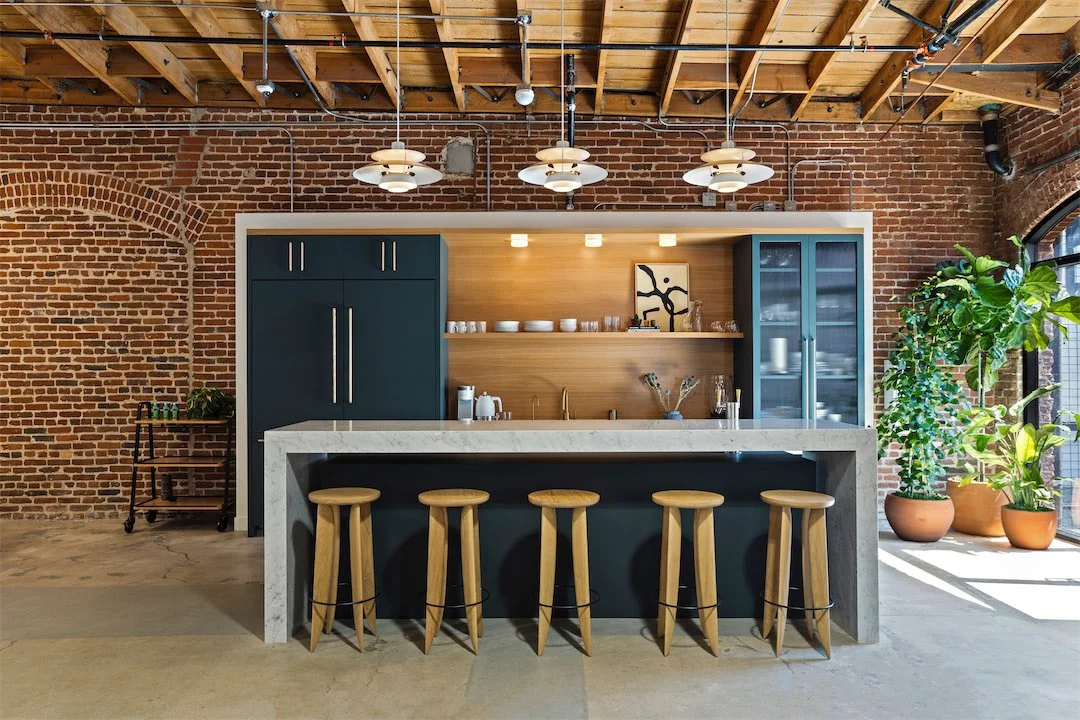
Staff kitchen inserted against the original brick wall and timber ceiling at Pivot Interiors
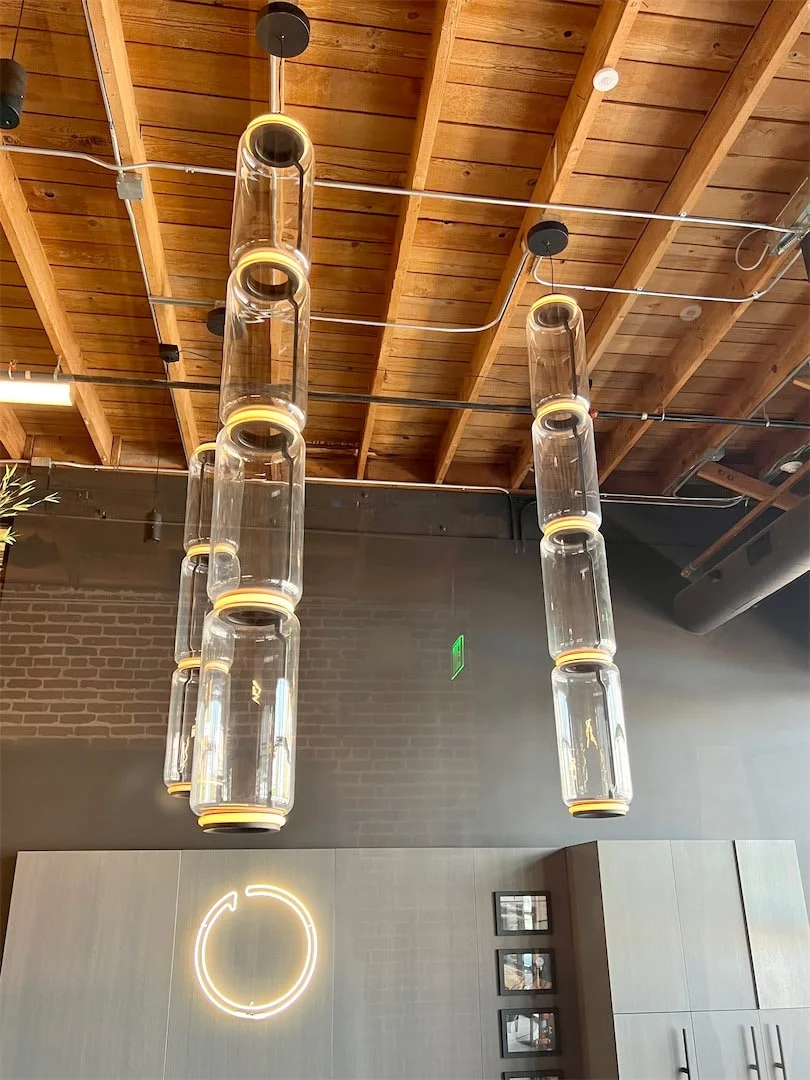
Glass pendant lights suspended from the exposed timber ceiling at Pivot Interiors
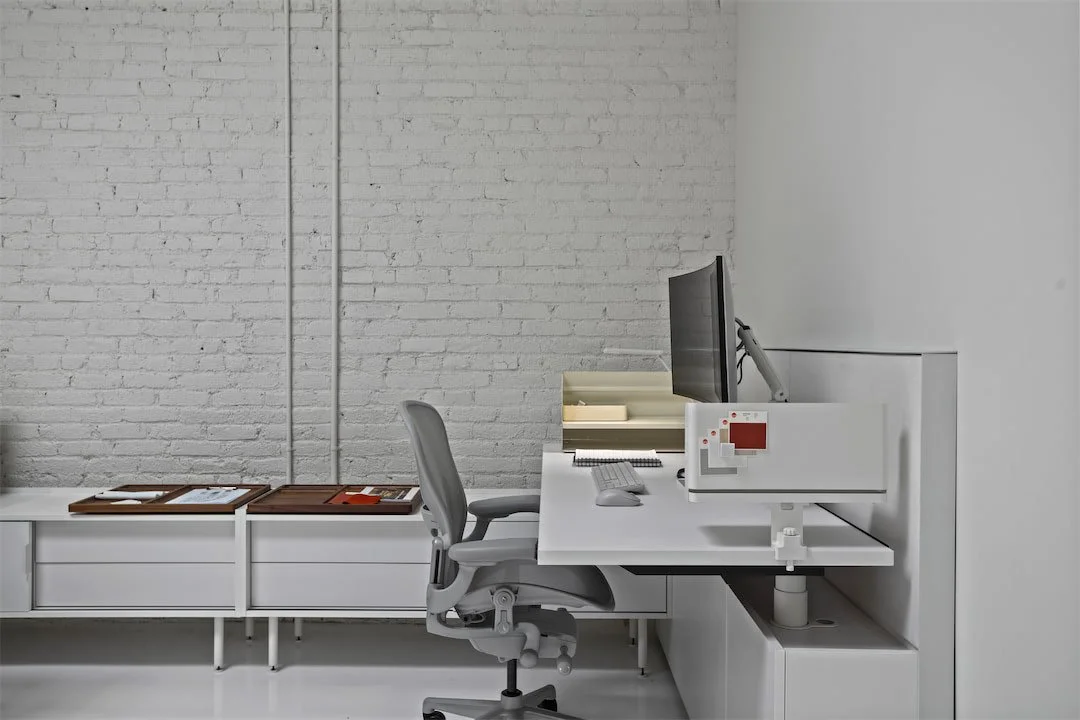
Integrated workstation against a painted brick wall at Pivot Interiors
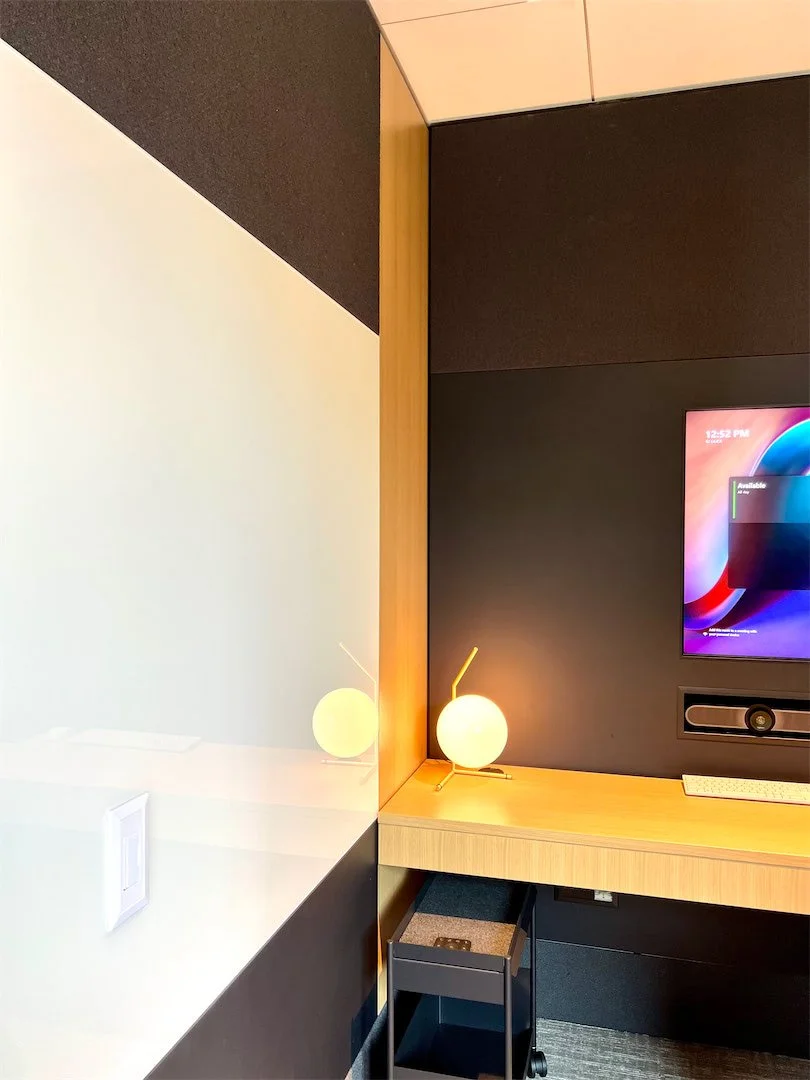
Video conference devices integrated into wood and dark wall panels at Pivot Interiors
Transparent glass meeting room inserted within the historic timber-and-brick interior of Pivot Interiors
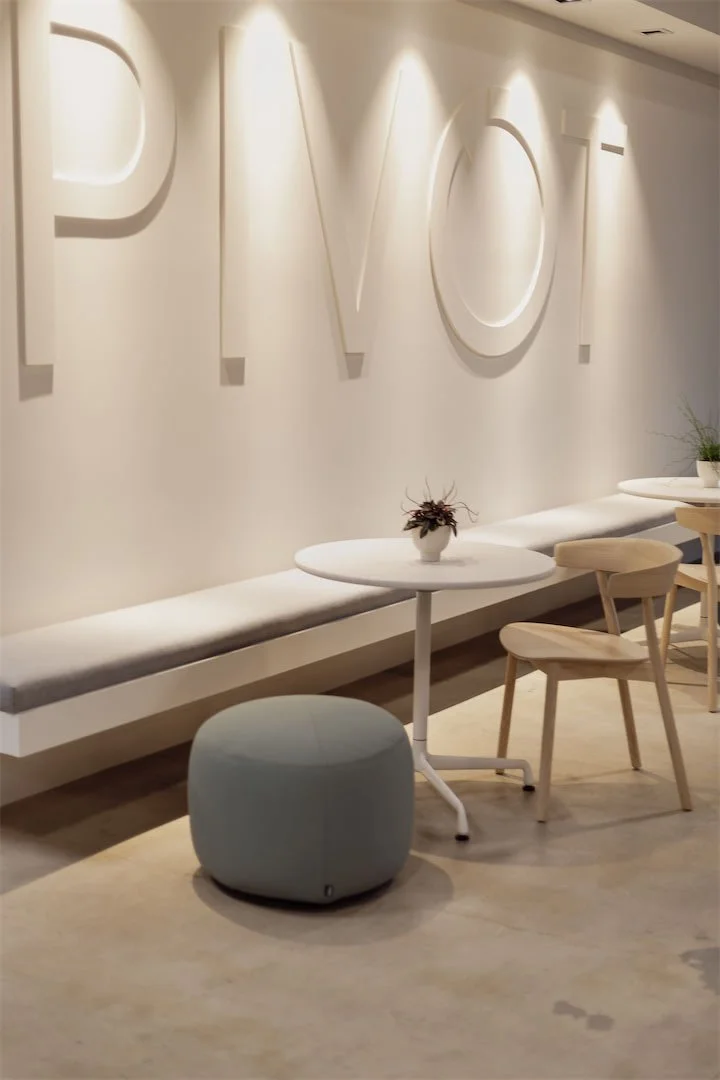
Built-in bench and small tables beneath sculptural Pivot lettering
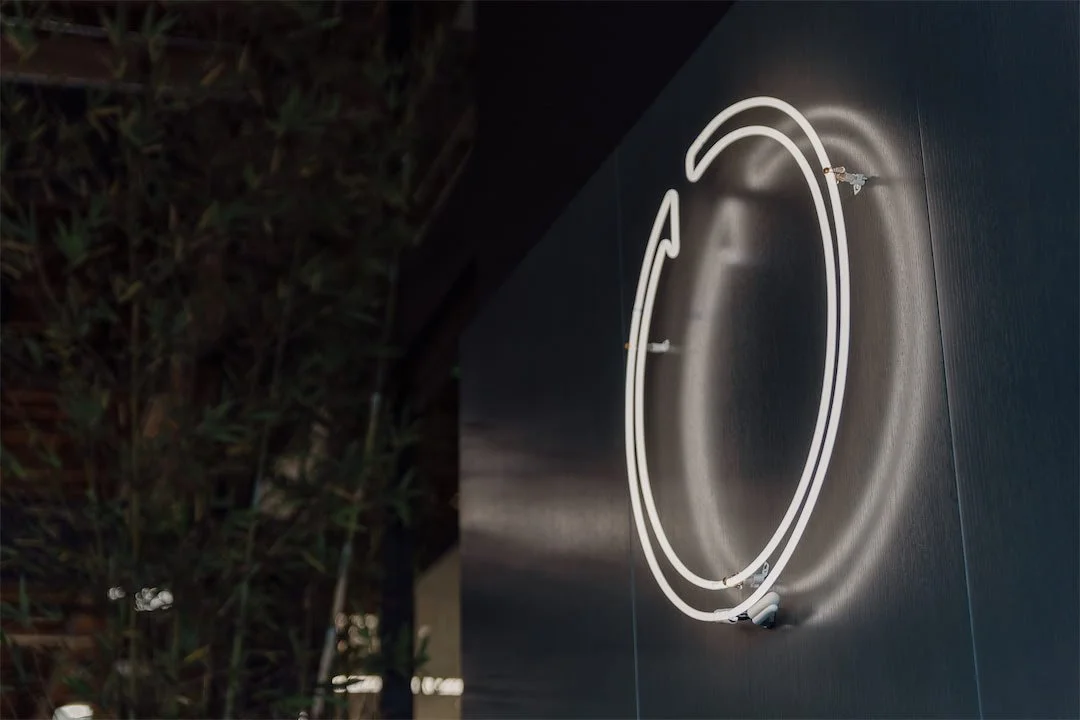
Illuminated circular Pivot graphic mounted against a dark interior wall
Previous
Previous

Butterfly House

Next
Next

Saltbox Restoration